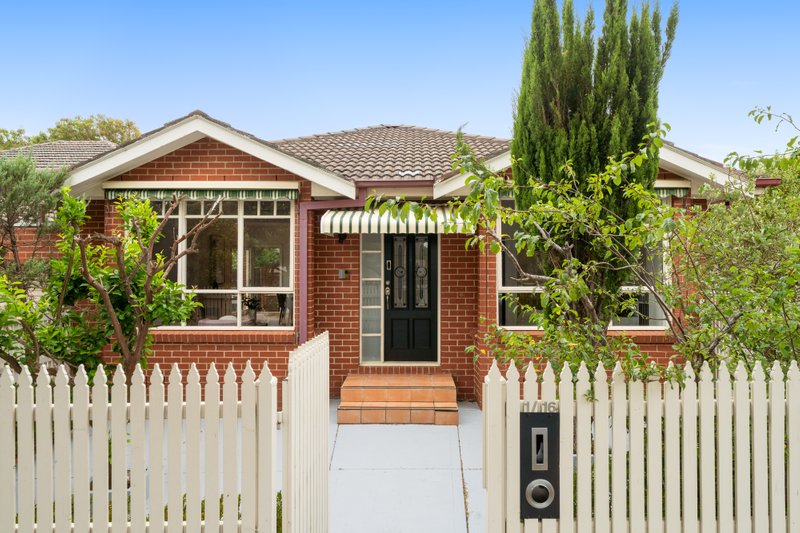
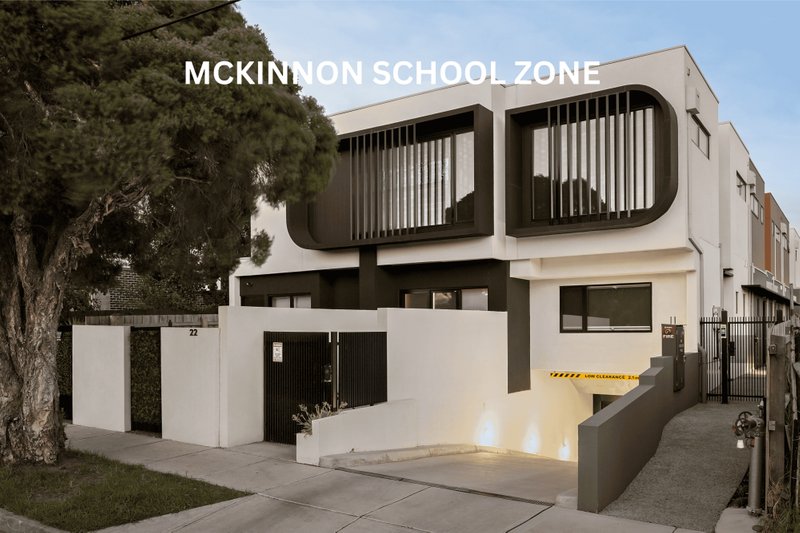
On-trend design in the McKinnon zone
Expressions of interest Closes 11th May @ 5pm (Unless Sold Prior)
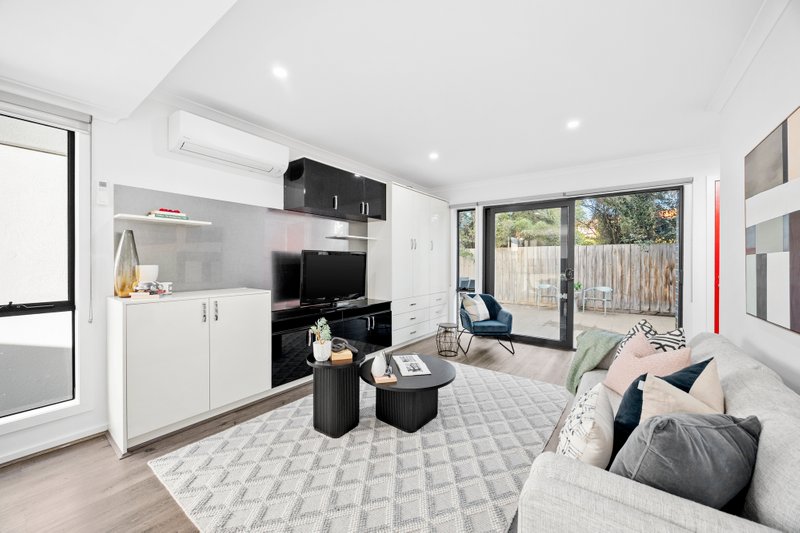
Muted grey tones, timber accents & high-end finishes converge in this near-new town home part of a designer complex in the sought after McKinnon Secondary College zone. The hub of the home is the impressive chef's kitchen complete with stone island bench, black glass splashback & an array of quality appliances including dual Fisher & Paykel dish drawers & Mjele cooktop & oven. All of this overlooks the expansive open-plan arena with track lighting & on-trend engineered oak timber flooring that opens onto an afresco patio; paved for easycare entertaining & landscaped for optimal relaxation. Up the timber staircase, the top floor is dedicated to a stunning master suite complete with his 'n hers robes & a designer ensuite with wall hung vanity, grey Terrazzo tiles & a decadent rainfall shower. Two further robed bedrooms both with roller blinds & premium carpet share a hotel style ensuite with the same inspired finishes & both a shower & a bath. Abundant storage & a Euro laundry complete this upper level. Other impressive credentials include reverse cycle heating & cooling, dual basement parking, private basement entry plus a brilliant position right near McKinnon dining & retail hub & train station & close to Ormond amenities.
Settlement 30/60/90 subject to a lease agreement
All land sizes, room dimensions, and floor plans provided are approximates only. Buxton does not accept any liability or responsibility for errors or discrepancies in any plans, rendering, or drawings used in the marketing material to describe the land and/or the property and/or any of its listed features. Prospective purchasers are advised to independently verify all room dimensions for accuracy.