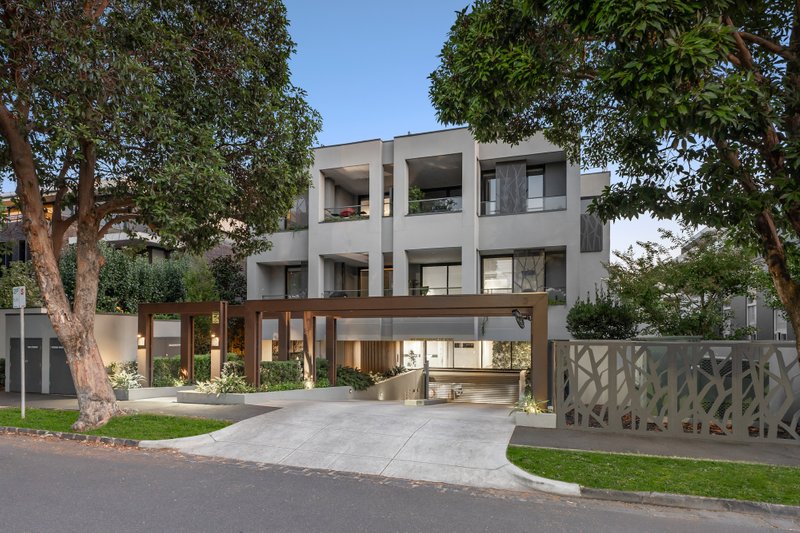
Landmark Luxe, Benchmark Living
INSPECTIONS TIMES ARE FOR PRIVATE APPOINTMENTS ONLY – Please contact Agent to register, no walk-ins available.
Secure your place in this landmark group and live with benchmark quality at the beach-end of Bay! Between the shopping strip and the Golden Mile beachfront, this single-bedroom courtyard apartment in ‘The Standard’ represents a rare opportunity to secure a ground-floor position in this iconic BPM-developed group …with an even more rare westerly outward-facing position! One of the lucky few apartments with the privilege of a very leafy, very private courtyard oriented to afternoon sun, this spectacular single maximises outdoor space with a covered all-weather area wrapped by full-height sliders …and offers maximum privacy with tall hedging.
Detailed to the leading-edge specification of award-winning architects, Fraser Elenberg, there’s an integrated dishwasher for the streamlined Bosch appliance kitchen and floor-to-ceiling tiling for the sleek bathroom. Leading the way with luxe finishes, these luxe interiors feature moulded Corian benchtops, wideboard oak floors and full-height mirrored robes against a ‘dark-scheme’ backdrop starring a charcoal marble splashback.
High-tech appointed with embedded internet for simple and immediate NBN connection, this climate-controlled apartment has the peace-of-mind of intercom entry, a same-level storeroom and static (stacker-free) basement garaging. There’s even the rare advantage of an on-site, on-call building manager!
Beautifully beach-end of Bay St, just 300m to North Brighton station, 5 minutes’ walk to the Golden Mile beachfront, and a direct commute by rail or beachfront cycle to the CBD, this benchmark apartment has a remarkable lifestyle location – with cafés, bars and cinema almost at the door and William St dog park within a wag!
For more information about this courtyard apartment contact Craig Harrison at Buxton Hampton East on 0459 991 120
All land sizes, room dimensions, and floor plans provided are approximates only. Buxton does not accept any liability or responsibility for errors or discrepancies in any plans, rendering, or drawings used in the marketing material to describe the land and/or the property and/or any of its listed features. Prospective purchasers are advised to independently verify all room dimensions for accuracy.