Ground-Breaking, Breath-Taking EarthHouse
ONLINE AUCTION: TUESDAY AUGUST 17TH AT 4.30PM (UNLESS SOLD PRIOR)
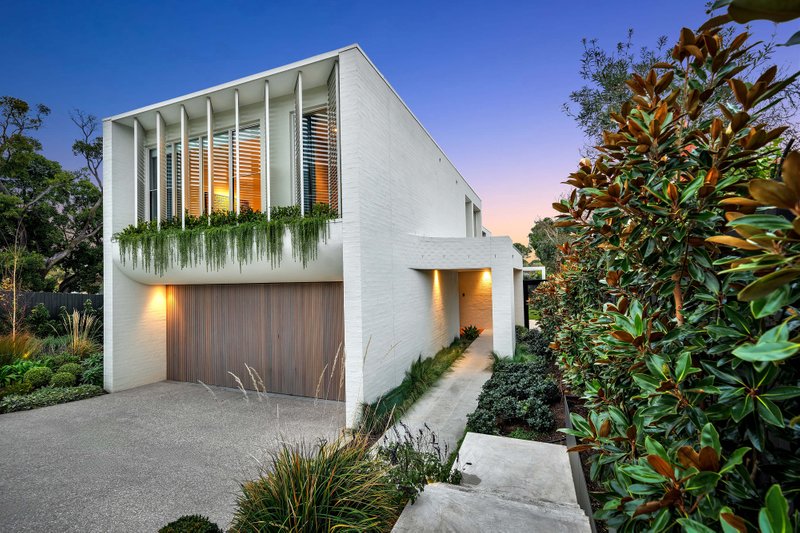
Discover the heights of luxe family living...& come back to earth with ground-breaking sustainable design. A project of rare architectural integrity and amazing proportions, this five-bedroom, four-plus bathroom home is the latest luxe offering from sustainable builders, Olnee Constructions and EarthHouse Australia. Multi-suite and multi-living by design with a grand ground-floor master-suite plus ensuite access and a walk-in-robe for every bedroom, this innovative home offers spaces to work, play and entertain… upstairs, downstairs, inside and out in expertly landscaped 697sqm (approx.) grounds.
A true solar-passive design with full-height walls of double glazing and a double-storey structure grounded in majestic 40cm rammed-earth walls, this monumental solar-passive design extends ground-floor living from an atrium-view sitting-room/workspace, through an immense family zone (with a state-of-the-art Smeg kitchen), before stepping out to an all-weather al fresco area with BBQ kitchen …and up to light-filled first-floor living zone.
A showcase of authentic artisan finishes, this responsibly-built home leads the way with sleek Calacatta-style stone (inside), crafted concrete benchtops (outside), warm American Oak floorboards (downstairs), pebbled wool carpets (upstairs) and flawless hand-poured concrete (around the pool). While leading-edge luxuries include bespoke cabinetry echoing the warm oak textures of the flooring, a floating fishbone stair to link the levels, and a large double auto-garage set seamlessly within the imposing rammed-earth and hand-clad timber façade.
In this grand design, linked butler’s pantry and laundry areas create a catering hub, in-floor bathroom heating adds to the warmth, and a powder-room services the invisible glass-fenced heated and tiled pool. Climate-controlled and secured by video-entry, this benchmark home is as family-wise as it is environmentally easy….and as beautifully located as it is immensely accommodating.
Situated in a prestigious semi-cul-de-sac adjacent Gipsy Village Park, this ground-breaking EarthHouse has the beachfront within 600m, Hampton St’s retail and rail strip within a few blocks, the Brighton private schools in easy reach and soon-to-reopen Sandringham Primary School in Zone.
All land sizes, room dimensions, and floor plans provided are approximates only. Buxton does not accept any liability or responsibility for errors or discrepancies in any plans, rendering, or drawings used in the marketing material to describe the land and/or the property and/or any of its listed features. Prospective purchasers are advised to independently verify all room dimensions for accuracy.