Benchmark Prestige in the Park Precinct!
Stand tall with benchmark quality and a brilliant Basterfield Park position! Amongst the parks, this outstanding three bedroom plus study, 2.5 bathroom dual zone streetfront home sets the standard for easy living at this edge-of-Hampton address.
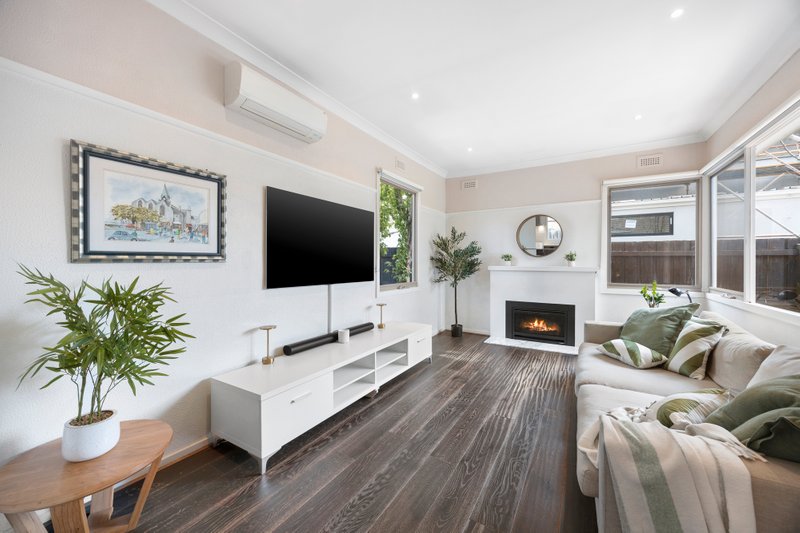
Offering an in-demand design with ground-floor master-suite, expansive living on two levels and a sun-filled rear orientation, this benchmark home meets a demanding specification with a Bosch appliance kitchen, fully-tiled bathrooms, textural timber floors and appointments including ducted heating and air-conditioning, alarm, 2000L tank and auto-entry garage with workshop/storage area.
But it's the added attention to detail that really sets this home apart - from dual skylights for the first-floor lounge, to CaesarStone benchtops (even for the laundry and with a waterfall edge in the kitchen!), to fitted robes including a bespoke WIR, a dual shower for the ensuite and a freestanding bath for the principal bathroom. Step out to the park, come home to prestige, this one sets the standard! For more information about this benchmark home contact Scott Hamilton or Brydie Hamilton
All land sizes, room dimensions, and floor plans provided are approximates only. Buxton does not accept any liability or responsibility for errors or discrepancies in any plans, rendering, or drawings used in the marketing material to describe the land and/or the property and/or any of its listed features. Prospective purchasers are advised to independently verify all room dimensions for accuracy.