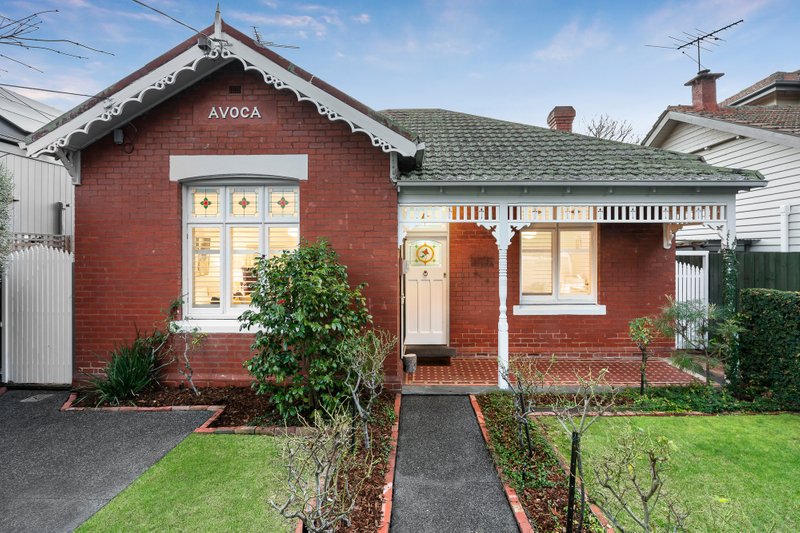
Period-Perfect Private Oasis in a Secluded Cul-de-Sac
INSPECTIONS BY PRIVATE APPOINTMENT ONLY
ONLINE BOOKINGS AVAILABLE – PLEASE ENQUIRE TO RECEIVE BOOKING LINK
Find your period perfect sanctuary in a secluded cul-de-sac …and within a stroll of it all! Beautifully situated within walking distance of Elwood’s cafe society, Martin Street, Elsternwick’s parklands, and Brighton’s blue-chip schools, this enchanting three bedroom, 1.5 bathroom Victorian offers exceptional single-level living across a gracious double-fronted floorplan.
Opening beyond a widespread veranda with robe-fitted bedrooms and a fine formal lounge, this stylish home steps down through tall glass doors to today’s living in an expansive open-plan …and opens out through a stretch of bi-folds to a carefree decked entertainers’ courtyard. Prestige appointed with a state-of-the-art stone benchtops and Bosch appliance entertainer’s kitchen with dual ovens and northerly window-splashback. There’s a sophisticated fully-tiled dual-vanity bathroom (plus a powder-room). Nestle beside the open fireplace in your quiet work-from-home smart workspace in the quiet lounge.
Hydronically-heated with air-conditioning throughout and two warming working fireplaces, the home is period-perfect for modern life with plush new carpets, the latest satin-finish polished boards, ample storage and a family-sized laundry. Set in landscaped and lit grounds (private front and rear yards), there’s auto-irrigation for easy maintenance, undercover storage and garage workspace for easy living …even a gate to a rear lane to add to the ease of this highly-sought low-traffic address.
Just a few blocks to in-demand Elsternwick Primary School and a stroll to ever-evolving Elsternwick Park, this Victorian beauty has the central Brighton private schools and Star of the Sea within a minute, the dog park within a wag, and tram, train and bus transport all within a dash. For more information about this Victorian oasis contact Adam Gillon at Buxton Hampton East on 0418 313 354.
All land sizes, room dimensions, and floor plans provided are approximates only. Buxton does not accept any liability or responsibility for errors or discrepancies in any plans, rendering, or drawings used in the marketing material to describe the land and/or the property and/or any of its listed features. Prospective purchasers are advised to independently verify all room dimensions for accuracy.