Classic Californian Family Entertainer
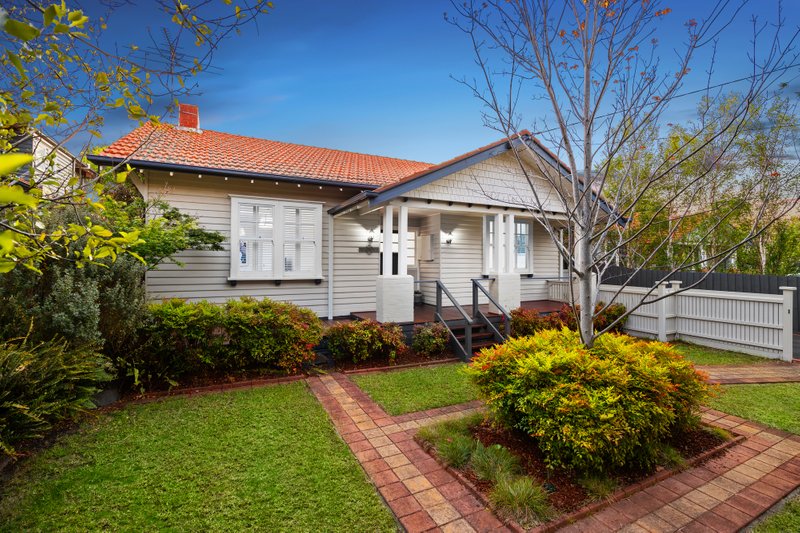
Set on the sunny side, graced with gorgeous detail and ready for a splash-out summer, this is period-perfect family living …right where so many families want to live. Positioned on the sun-catching north side of this in-demand address, this four bedroom, 2,.5 bathroom Californian Bungalow stands out for its high-gabled and handsome presence, its sun-bathed poolside gardens, and its superior period detail – from divine decorative to 2 impressive fireplaces!
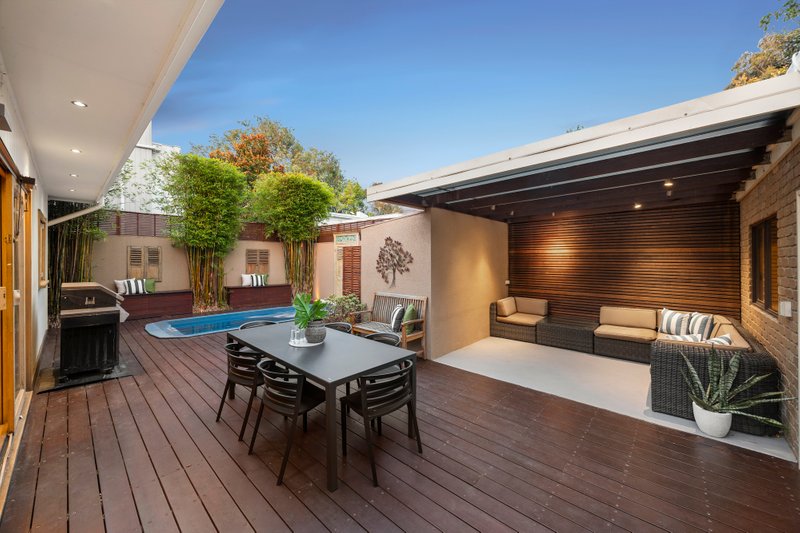
Graced with the triple zone living that modern families love with bay-windowed formal rooms opened up to provide room to lounge, dine and work from home, this inviting home shines with a sun-bathed north-facing family zone with angular double French doors opening to a timbered entertaining deck and every kid’s best ‘secret’….their own attic-style hidden lounge! Adaptably accommodating with a clever dual-suite design, there’s a very private ground-floor master-suite (with an elegant marble ensuite) and a fan-cooled first-floor alternative master - floating on high above the pool with its own sun-catching bay-window!
Appointed for a big busy entertaining life with soft-close cabinetry and a glass splashback for the sleek Caesarstone kitchen, this centrally-heated and reverse-cycle air-conditioned home is high on contemporary comforts. There’s endless storage in built-in and walk-in robes plus understair and roof areas, privacy-enhancing window-furnishings (including plantation shutters plus new e-screen and block out blinds), and great outdoors with plentiful parking including a two-car carport and through-access garage. Best of all, there’s a lush established landscape for endless play and a brilliant deep-blue tiled pool for long hot summer days.
Situated in Hampton’s premier family location with the most desirable northerly rear orientation, even the location is period-perfect – surrounded by some of the area’s loveliest homes just 350m to the heart of Hampton St, around the corner from Castlefield Reserve and a last minute dash to the Primary School and South Rd colleges (Haileybury and St Leonards).
For more information about this sun-bathed Californian, please contact Scott Hamilton or Brydie Hamilton at Buxton Sandringham.
All land sizes, room dimensions, and floor plans provided are approximates only. Buxton does not accept any liability or responsibility for errors or discrepancies in any plans, rendering, or drawings used in the marketing material to describe the land and/or the property and/or any of its listed features. Prospective purchasers are advised to independently verify all room dimensions for accuracy.