Great Late 20th Century Design
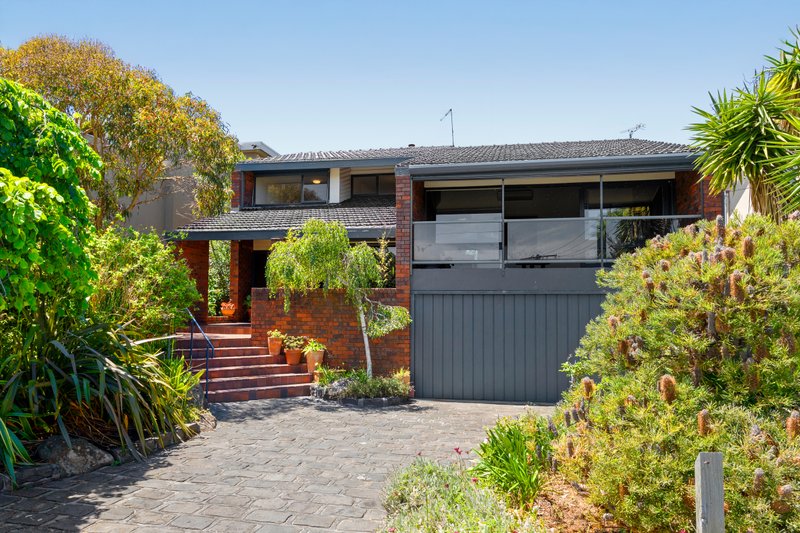
A brilliant example of late 20th Century design at a blue-chip Black Rock Hill address, this is proof that good design is always in fashion. Designed by Greenwood Meyer Architects for a leading local retail family, Bramwell House c.1989 is a notable four bedroom plus home-office, three bathroom home set in resort-style northerly rear grounds of approx. 780sqm. Built on the grandest scale of the era, the home offers an expansively architectural twist on today’s triple zone living with a lofty formal zone comprising a fire-warmed sunken lounge and elevated dining-room, a window-walled poolside family area with its own glorious gasfire, and a first-floor lounge with a sneaky bay-glimpse at the transition to the children’s level.
Cleverly configured with a breathtakingly private master-suite on its own split-level, the home works beautifully for today’s life with a well-positioned work-at-home office, a clever pool-access laundry and bathroom, and an immense double auto-garage. Renovated with respect for the architecture’s original integrity and an eye for today’s state-of-the-art style, this heated and cooled home now stars a sleek Smeg and Miele kitchen with a pool-view, a luxe designer bathroom and ensuite with floating vanities and floor-to-ceiling tiling, and endless storage including multiple walk-in robes and roof-storage areas.
Set in spectacularly sun-bathed grounds with showcase-parking on a sweeping semi-circle drive and a glass-fenced pool in well-constructed entertainer’s gardens, this benchmark home is a landmark lifestyle opportunity just a few blocks to Black Rock’s beachside village, 150m to the Mentone and Brighton school buses, and in-Zone for both tightly-zoned Beaumaris Secondary College and Black Rock Primary school.
For more information about this gracious family home, please contact Peter Hickey or Sam Harrison at Buxton Sandringham.