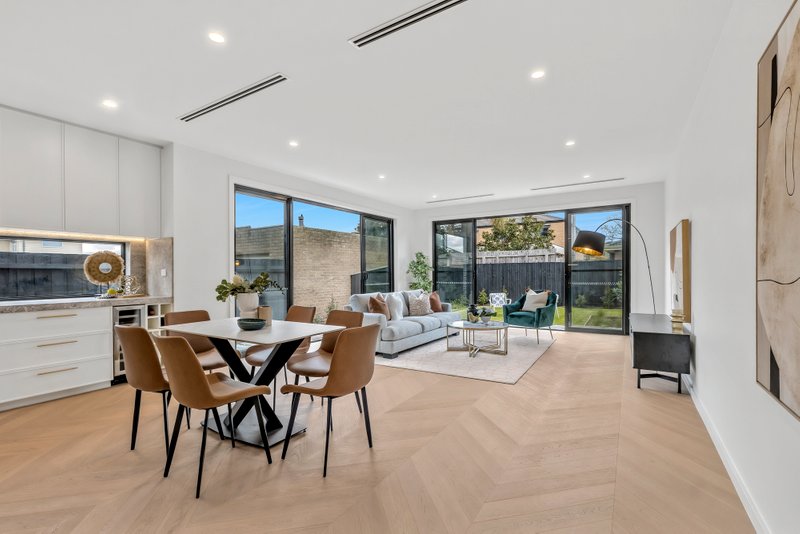
Designer Brilliance with a Five Star Finish
Take pride of place in the heart of Ashwood with absolute quality, family versatility and every lifestyle amenity.
Built with a dedication to detail and an eye for cutting edge design, this 4 bedroom, 2.5 bathroom home features 3 distinct living zones with a formal lounge beneath a soaring light-filled atrium, a stunning theatre room with a bespoke shelving unit plus a grand dining domain featuring prestige Portuguese pendant lights that bring a touch of sophistication to a state-of-the art stone kitchen.
Handmade Spanish tiles also compliment this home with it’s beautiful Australian-made bamboo flooring and full height bathroom tiles.
The master suite features it's own seperate garden setting, a frameless glass screened ensuite and a walk-through robe. A separate wing of robe-fitted bedrooms and a home office that easily adapts into a guest room with its fitted desk that incorporates a pull-down wallbed.
Starring a 900mm Ilve stainless steel oven, a 4 burner cooktop with teppanyaki plate and a large walk-in pantry, the home also has a full laundry and ample storage.The home has a reverse heating and air conditioning system and a separate cutting-edge heat recovery ventilation system designed to save energy usage throughout the entire home.
Set on generous 708 sqm (approx) grounds with a sprawling full-width deck to entertain and a shady hidden retreat against a beautiful backdrop of Japanese maple trees and organic eco-friendly gardens. The back yard also has a shed for further storage and access to the large double garage.
With a location held in high regard, this elite family residence is just moments to High Street shops and Ashburton Village, PLC, Deakin University and Ashburton Station.
From Saturday 30th October we are pleased to welcome back public auctions and open for inspections for those who are fully vaccinated in accordance with the Victorian Government regulations.
Should you be unvaccinated or do not wish to disclose your vaccination status, please speak to the agent to organise alternative options.
*Please Note* Buxton Real Estate may refuse to provide further information about the property should you prefer not to disclose your Full Contact Details including Phone Number. Photo id required upon entering the property.
All land sizes, room dimensions, and floor plans provided are approximates only. Buxton does not accept any liability or responsibility for errors or discrepancies in any plans, rendering, or drawings used in the marketing material to describe the land and/or the property and/or any of its listed features. Prospective purchasers are advised to independently verify all room dimensions for accuracy.