Grand Land with a View to a First-Class Future
One of Hampton’s few remaining beachside estates, this substantial 5-bedroom Federation home presents an opportunity to create a family show-stopper or develop 1,416sqm (approx) of grand land (STCA). With water views and the sparkling sea just metres away, this is an increasingly rare chance to secure a slice of Hampton’s prized Golden Triangle in the Brighton Beach precinct.
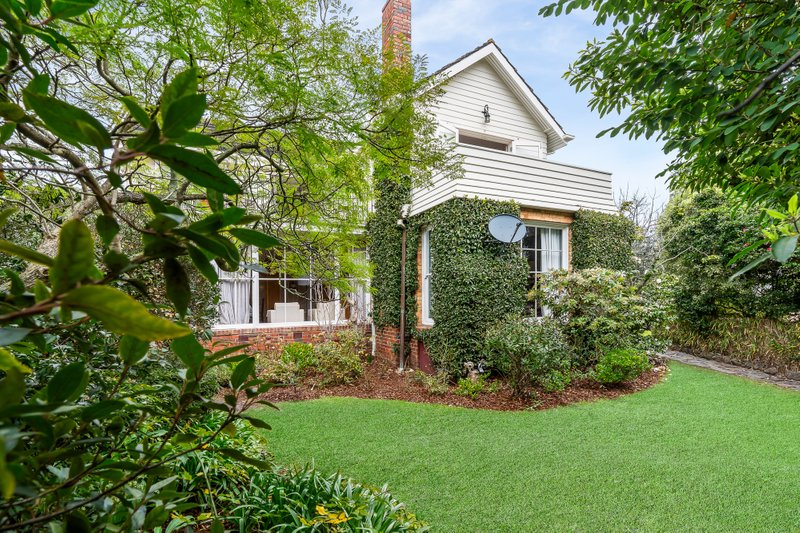
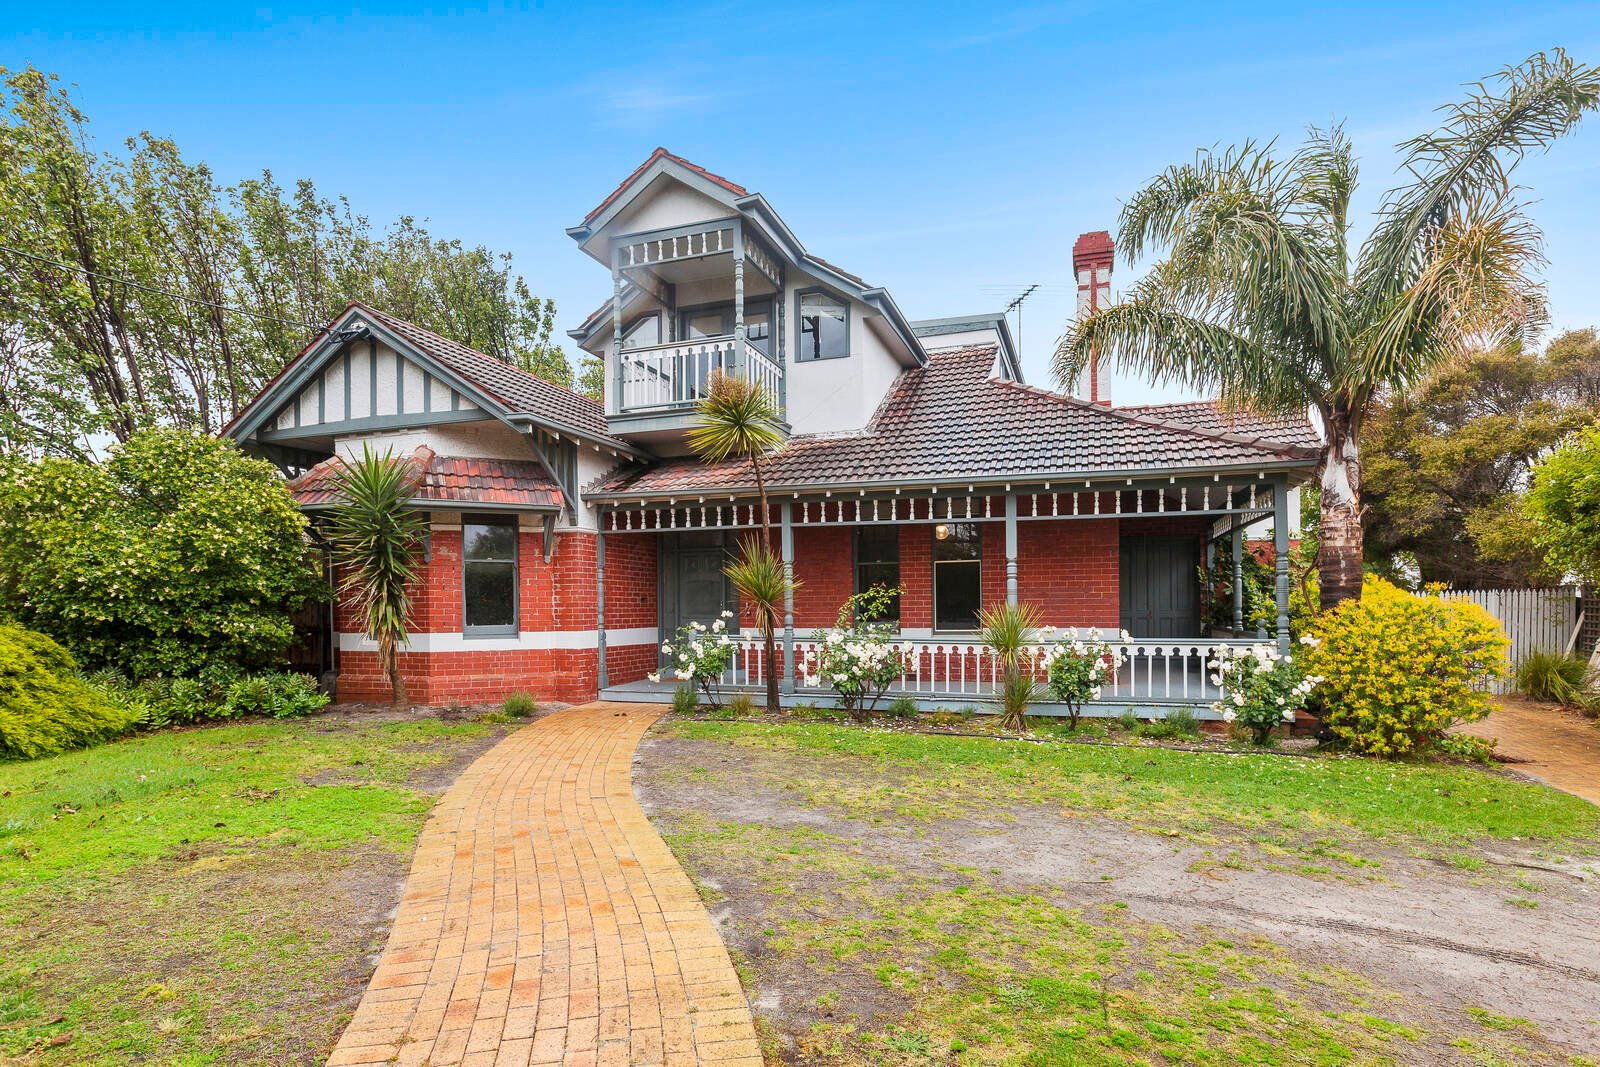
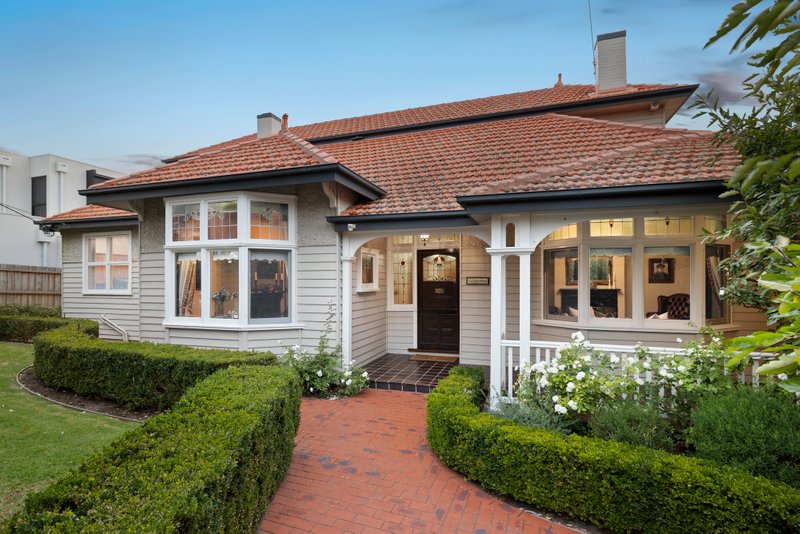
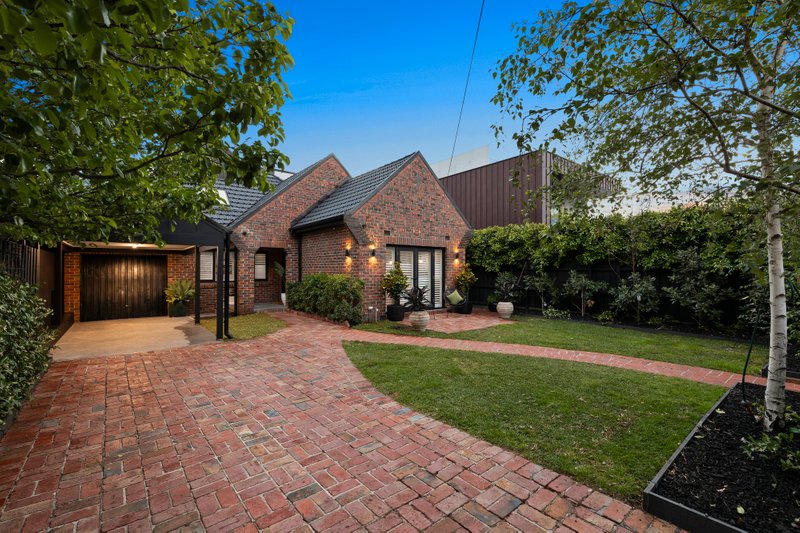
Privately positioned beyond established gardens, a traditional tuck-pointed and timber facade with a sunny return-veranda introduces the existing residence. Gracious spaces revolve around a double height atrium and sweeping staircase with expansive formal and informal living zones warmed by original open fireplaces. A modern classic kitchen, finished with black granite benches, stainless steel appliances and white cabinetry, looks across brick paved entertaining to endless gardens.
Offering family space and comfort with a choice of master on each level, both featuring walk-in robes and en suite bathrooms, plus an additional bedroom and bathroom downstairs and two more upstairs (built-in robes). Beautiful period details, extra high up to 3.8m ceilings and bay views from the upper level plus zoned heating/cooling and a cozy wood-burner heater (family room). Double auto garage, artists studio and a custom built treehouse are just some of the extras that will inspire a new generation family compound with all the luxury extras.
Or plan a landmark multi-residential development (STCA) capitalising on an impressive 20.2m frontage to the beach end of New Street with secure rental income until 2022. With brilliant options and a beachside position close to Hampton Street shops and restaurants, Were Street cafes, public transport and the area’s leading primary and secondary schools, this tightly held property offers a view to a first-class future.
For more information about this highly sought Hampton estate please contact Halli Moore at Buxton Brighton on 0403 777 661.
Brought to you by Vendor Marketing – Melbourne's most qualified vendor advocates – www.vendormarketing.com.au
All land sizes, room dimensions, and floor plans provided are approximates only. Buxton does not accept any liability or responsibility for errors or discrepancies in any plans, rendering, or drawings used in the marketing material to describe the land and/or the property and/or any of its listed features. Prospective purchasers are advised to independently verify all room dimensions for accuracy.