Architect Design to Sweep You Away!
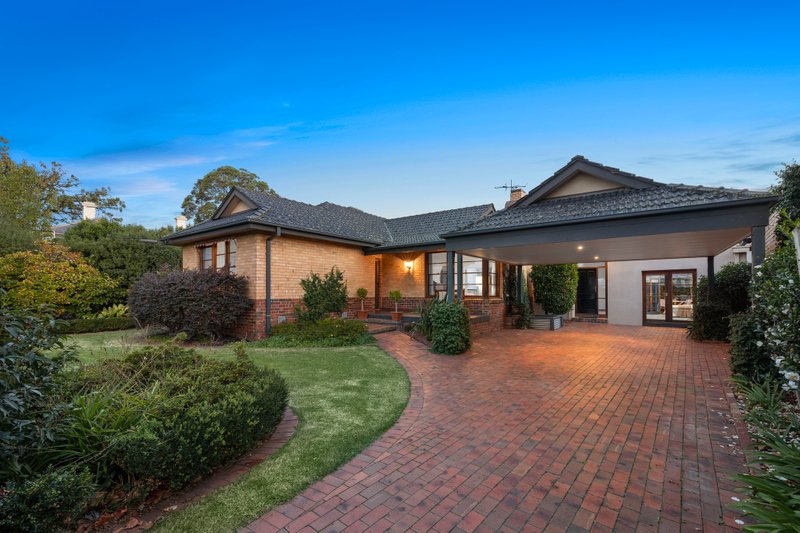
Get set to be swept away by the low-maintenance family design of a lifetime! Beyond a sweeping frontage in perfectly utilised approx 430sqm grounds, this breathtaking up to five bedroom, 2.5 bathroom design from FMSA Architecture offers a rare blend of easy living and expansive accommodation. Designed for family harmony, with a very private ground-floor master-wing set silently behind a contemporary barn door, this well-conceived design has queen-size first-floor children’s bedrooms linked by a glass-edged mezzanine, and a versatile fifth bedroom fitted to double as home-office with both workstation and a ‘secret’ Tiltaway bed.
Following a clever brief aimed at achieving free-flowing communication, gentle breezes and northern light, this elite architect design unfolds with a towering cedar-door entry beneath designer lighting and extends dining beneath a fan-cooled 5.5m void walled with two-storeys of double-glazing …before stepping up to a quiet first-floor lounge into the treetops.
Detailed to the highest standard with German Miele and Melbourne-made Highland appliances for the cutting-edge kitchen and floor-to-ceiling tiling for luxe bathrooms (one in the master-wing, the other with a s separate WC amongst the kids’ bedrooms), the home’s interiors are curated with pure white Caesarstone, fine French Oak floors, airy plantation shutters and streamlined fitted robes…all behind a curvaceous architectural facade of Colorbond nail-strip cladding.
Appointed with zoned climate-control, video-intercom and Bose speakers, this outstanding home stands out in landscaped, lit and irrigated surrounds with a sleek awning adding to the shade of the bamboo-hedged north-facing deck, a tiled spa wrapped by glass-fencing, a handy outdoor shower, and an oversize double garage (complete with gym mirrors and a separate storeroom) behind a cedar auto-door.
Highpoint positioned just a few blocks to a booming restaurant, retail and rail hub, this cutting-edge corner home adds a high-amenity location to its low-maintenance design - Curly Rourke Reserve is within 100m, Southland a quick drive (or one stop down the line) and Bayside’s beaches, schools and café society are all in reach. For more information about this low-maintenance high-design contact Craig Harrison at Buxton Hampton East on 0459 991 120
All land sizes, room dimensions, and floor plans provided are approximates only. Buxton does not accept any liability or responsibility for errors or discrepancies in any plans, rendering, or drawings used in the marketing material to describe the land and/or the property and/or any of its listed features. Prospective purchasers are advised to independently verify all room dimensions for accuracy.