Charming & Impressively Spacious
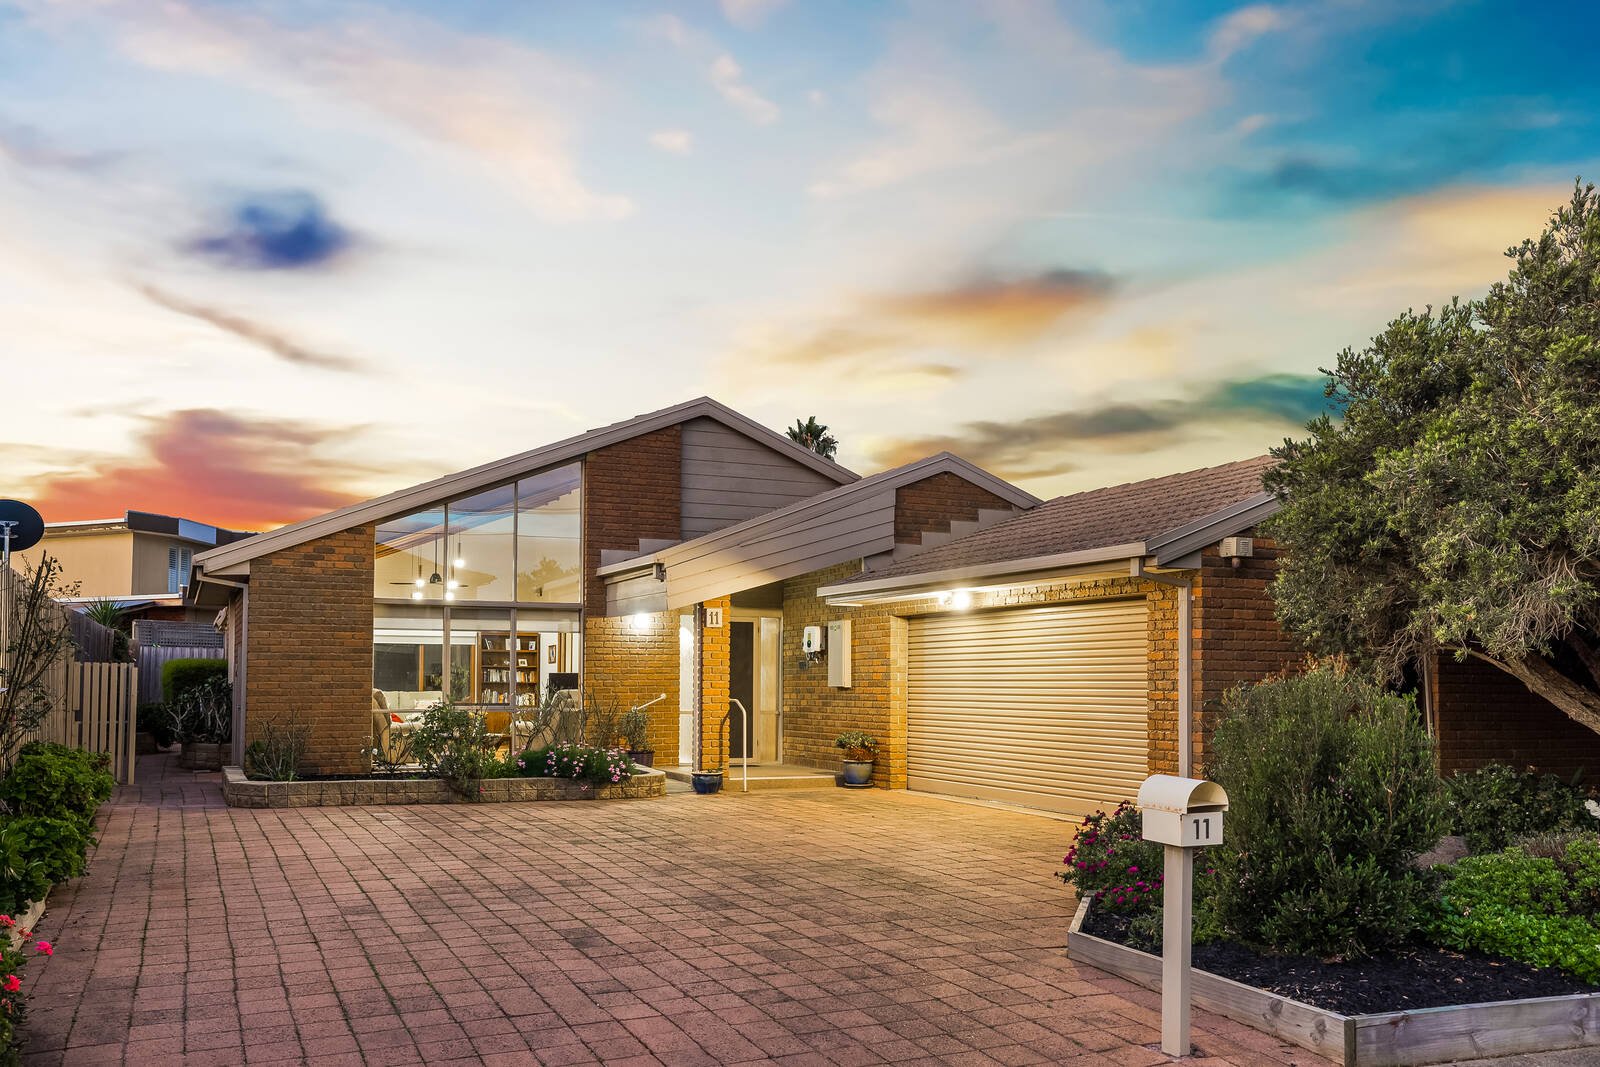
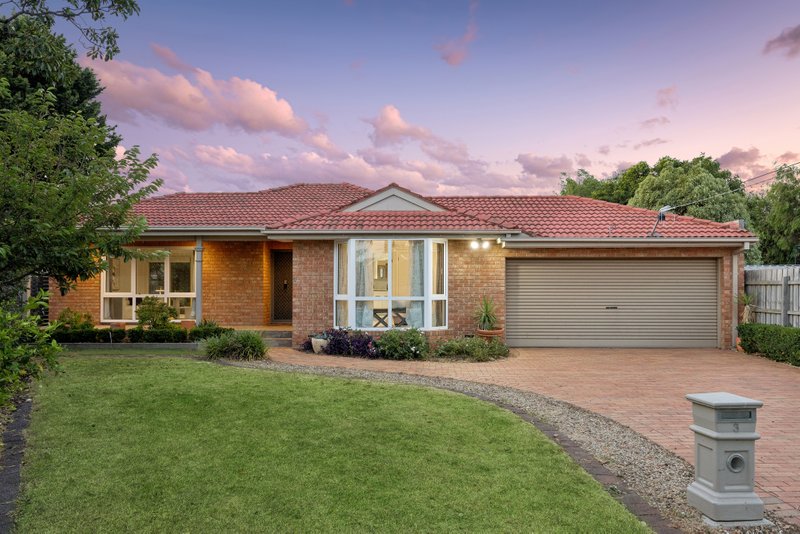
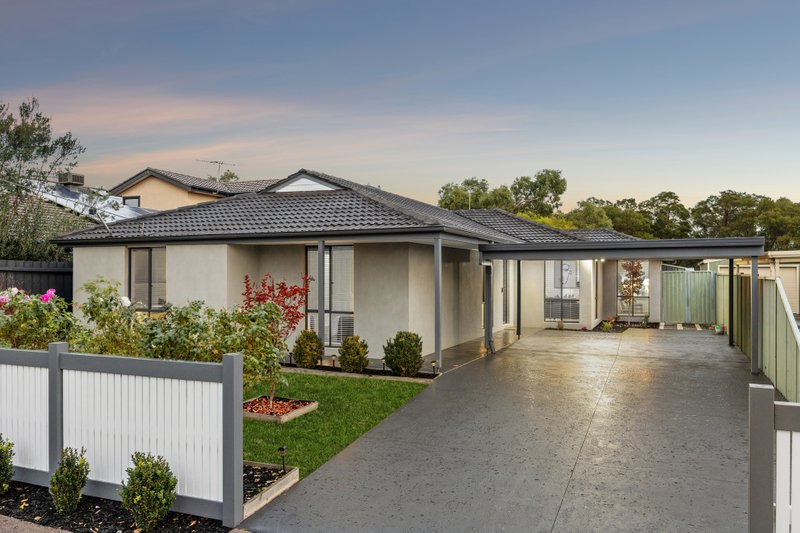
A fabulous first home, savvy investment or brilliantly located family residence – this impeccable four-bedroom, two-bathroom home on 541m2 (approx) will certainly tick the boxes for a vast range of buyers. Close to a variety of essential amenities for daily ease and convenience – this home has been loved and cherished by one family since new and is now ready for its following custodians.
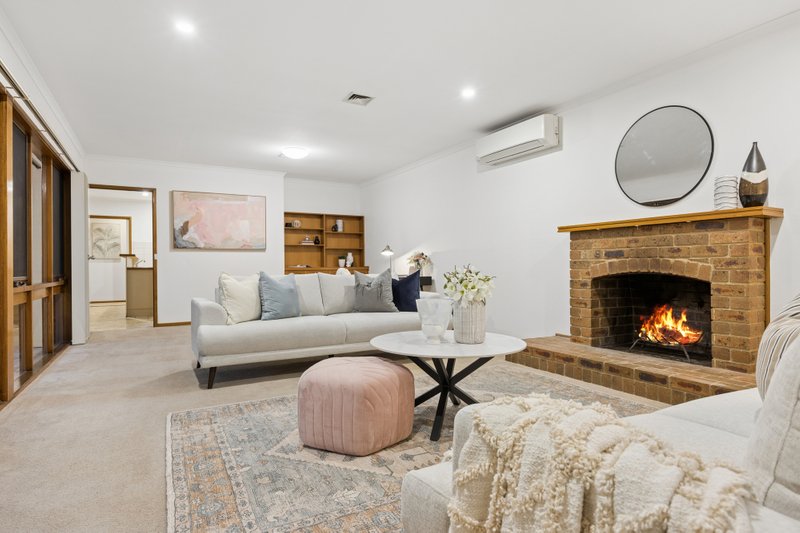
A light-bathed entrance with newly added flooring welcomes you into a distinguished timber and brick-exposed formal lounge/dining zone featuring soaring cathedral ceilings – a breath-taking element that inspired the current owners when building this dream family home.
The master suite, wonderfully located at the front of the home, is highlighted by a generous walk-in robe, bright ensuite and ceiling fan. In contrast, the remaining spacious bedrooms are peacefully zoned towards the rear, all with built-in robes and serviced by a central family bathroom with a bath and separate WC.
Masterfully crafted to create multiple, adaptable living zones, the home flows through to an open-plan family/kitchen zone. An expansive kitchen showcasing a blend of stainless-steel appliances, timber cabinetry and ample storage space will cater to gourmet cooks and proud entertainers.
Sliding doors take you to a rear yard that complements its paved entertainment spaces with an established, easy-care garden that gives you enough greenery to enjoy without being tied down to maintaining it. This space extends with a paved, undercover alfresco area that will certainly provide the space for indoor/outdoor entertainment throughout the seasons.
Further appointments include a full laundry with external access, ducted heating, split system cooling, ceiling fans, ducted vacuum, ample storage, a clothing line, a garden shed and a double garage.
Just a few moments from your doorstep, you'll find numerous amenities to ensure easy day-to-day living. Well serviced by bus routes, this ever-popular locale is also close to Aspendale Gardens Primary School, situated in the Parkdale Secondary College Zone & close to the beach, cafes and shops.
All land sizes, room dimensions, and floor plans provided are approximates only. Buxton does not accept any liability or responsibility for errors or discrepancies in any plans, rendering, or drawings used in the marketing material to describe the land and/or the property and/or any of its listed features. Prospective purchasers are advised to independently verify all room dimensions for accuracy.