Solid Foundations with Magnificent Mountain Views
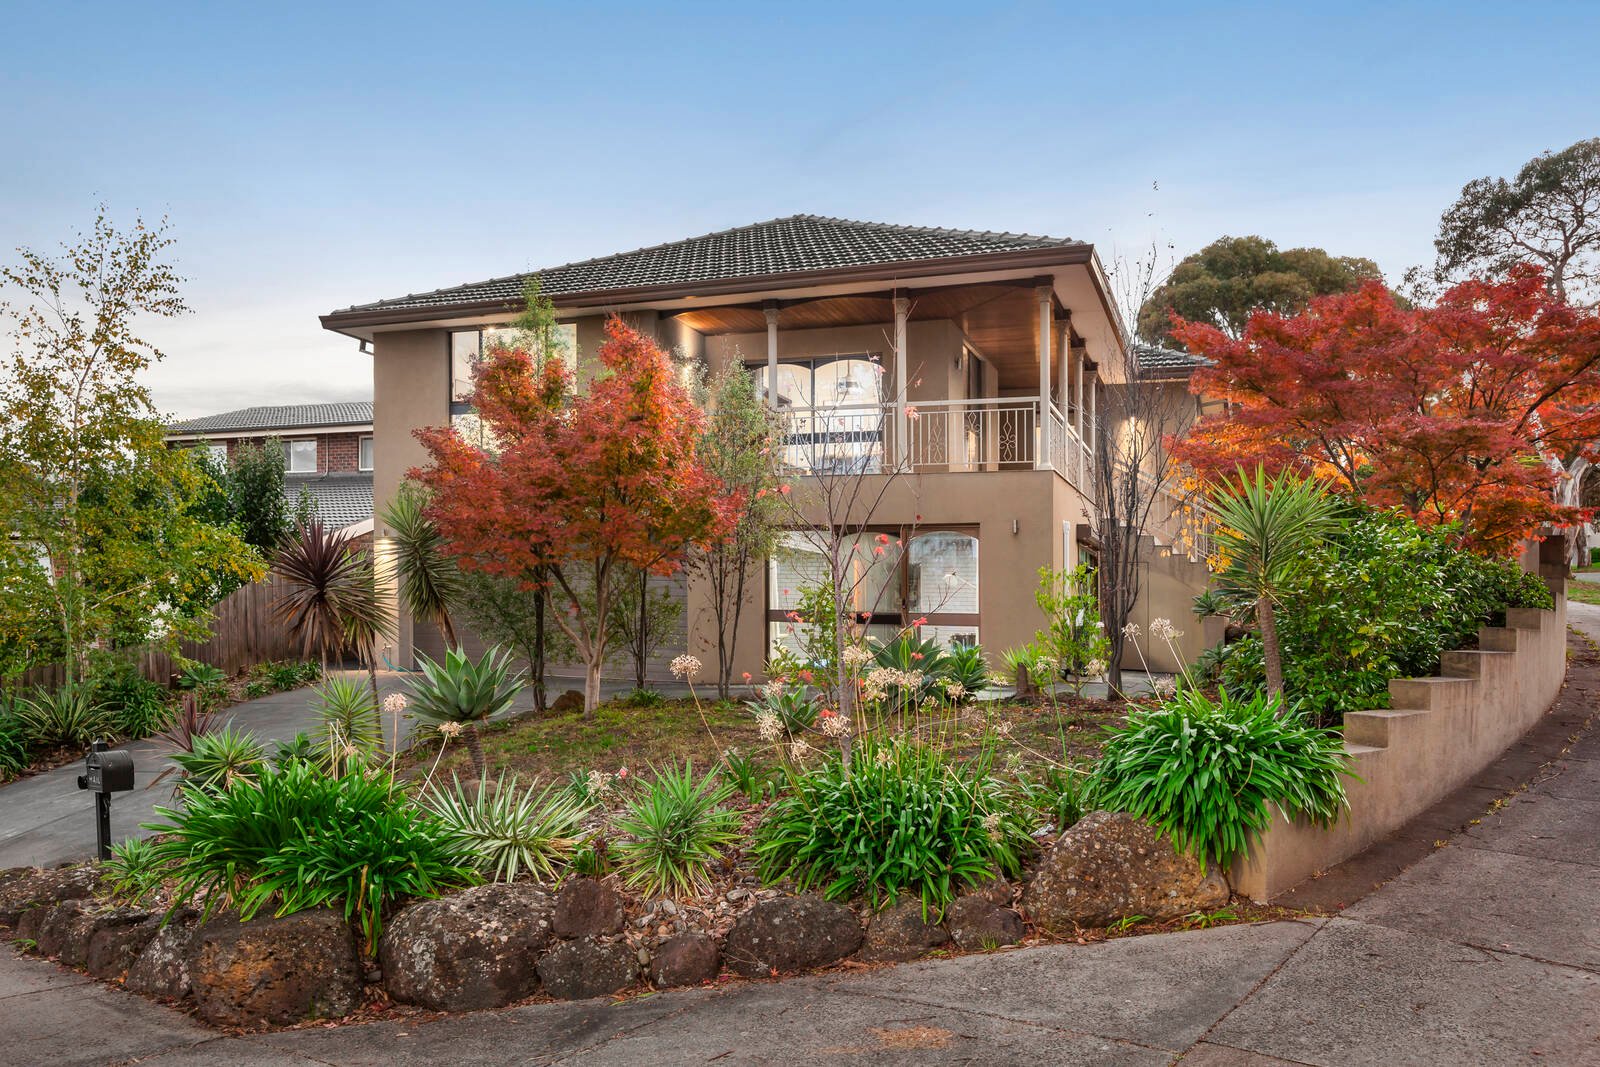
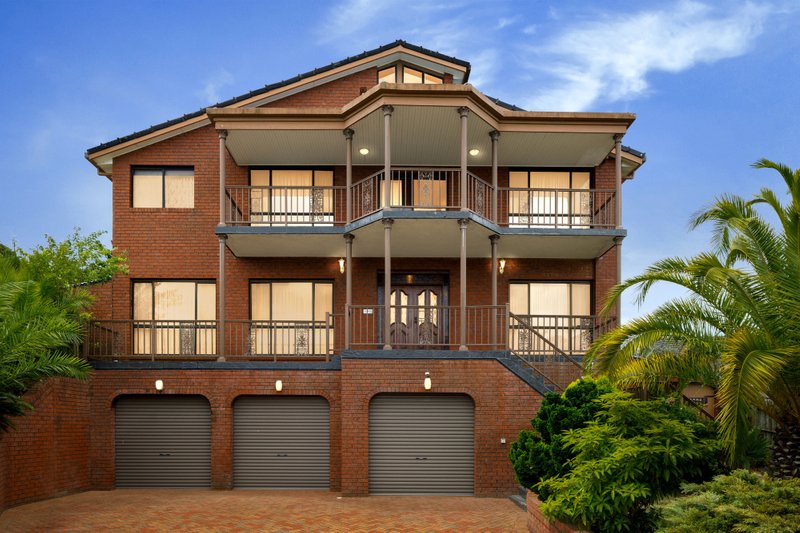
Embrace all the space and comfort of a grand solid brick family home on a high rising corner which takes in the magnificent Dandenong Ranges.
A rendered façade and wraparound front balcony make a fine first impression, with stylish engineered timber floors and soaring ceilings creating modern, airy ambience inside.
It’s a family setting which offers abundant living space, with free-flowing lounge, living and family rooms designed to integrate with the contemporary kitchen and private covered al fresco area – all north facing to draw in beautiful natural light.
A grand corner kitchen offers commercial sized space for cooks and entertainers, fully equipped with a 90cm Smeg upright cooker, luxury stone benchtops, and seamless handle free cabinetry.
Two renovated bathrooms include an open plan family bathroom with a freestanding bath and open rainfall shower, as well as a fully tiled ensuite with both a fixed and handheld shower head.
A 4th bedroom or office/study comes with an in-built timber desk and access to the front verandah – a tranquil space where you can take in the mountain outlook.
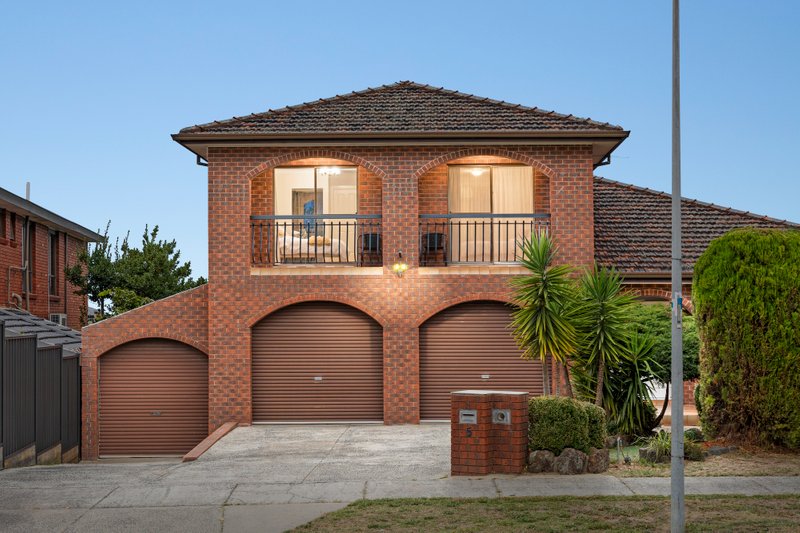
Downstairs, the double brick construction houses a double garage with internal access, a versatile ground floor office/gym space, bathroom, and storage rooms – ideal for separate living, or to run a private business with its own separate entrance.
Decorative doors, central heating, split system cooling, ceiling fans and solar panels complete the impressive array of features.
A truly inspiring location, framed by low maintenance gardens, puts you front and centre to enjoy a mountain backdrop, Wheelers Hill Shopping Centre, Jells Park, the gateway connection of the M1 and Eastlink, and a prize selection of schools including Caulfield Grammar.