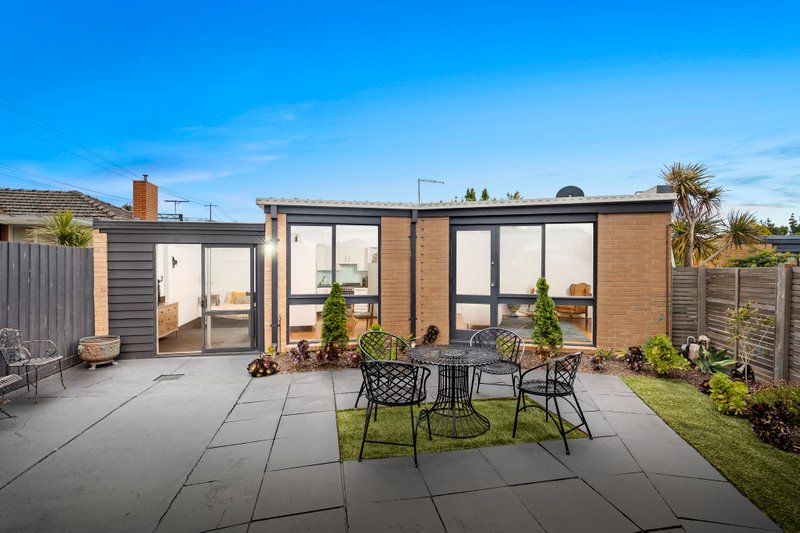
Three Storey, New York Loft Style with a Melbourne CBD View!
City-style living with a city-view in one of Bayside's premier suburban locales!
One of just a handful of tri-level homes in this largely owner-occupied townhouse group, this possible three bedroom, 2.5 bathroom home brings New York loft-style living to this high-amenity rail hub location. Rising over three levels from a leafy courtyard-access master-suite, to balconied mid-level living with 6 metre ceilings, to a spectacular north facing inside-out multi-purpose mezzanine level with large roof deck, this innovative design is ready to adapt - with scope to configure the city-view top-level as living, home-office or even a third bedroom!
Taking design cues from this tightly-held group’s eclectic recycled brick and render façade, and architecturally designed by renowned architect Moull Murray, this sophisticated spaciously light-filled home is curated with a leading-edge - with German appliances for the cutting-edge kitchen, custom cabinetry for the subway-tiled bathroom and ensuite, and a cool mix of concrete-style stone, textural Oak flooring, and matt-black ironwork.
Individually climate-controlled with reverse-cycle air-conditioning to every room, double glazing throughout. Peaceful and private, with secure video-intercom to the street, and basement garaging with storage plus visitor parking, the city-style lifestyle is completed by a uniquely well-resourced location.
A quick walk to the station, shopping and restaurants, a jog to the wide-open spaces of Dendy Park, and minutes to Brighton beach, this city-style townhome is an exact 30 minute rail commute to the city itself! For more information about this city-view, city-style tri-level home contact Sophie Dobson on 0424 509 669 or Noel Susay on 0450 069 506 at Buxton Hampton East.
All land sizes, room dimensions, and floor plans provided are approximates only. Buxton does not accept any liability or responsibility for errors or discrepancies in any plans, rendering, or drawings used in the marketing material to describe the land and/or the property and/or any of its listed features. Prospective purchasers are advised to independently verify all room dimensions for accuracy.