Lifestyle, Location and Family Dimensions
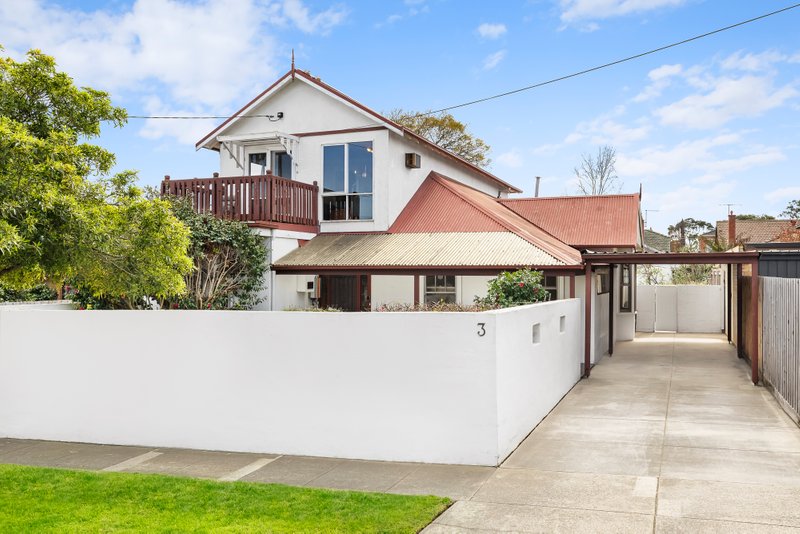
Boasting a sought-after position set in the McKinnon Secondary College zone, this family friendly single level home offers generous proportions, a swimming pool and relaxed spaces for the ultimate family entertainment and enjoyment. Timber floors introduce a living room featuring plantation shutters and integrated Bose stereo speakers, extending to a well-equipped Stone kitchen with double sided breakfast bar, Bosch appliances and splashback. A formal lounge and dining zone at the rear of the home opens out via French doors to a generous undercover merbau deck, overlooking a north facing solar heated saltwater pool and grassed area. 3 robed bedrooms including main with ensuite and a central bathroom are complemented by study, split system air conditioning, ducted heating, water tank, solar panels with 5kW inverter, shed, carport for 3 cars and brand new exposed aggregate driveway making this a truly remarkable opportunity to acquire an extraordinary family home.
All land sizes, room dimensions, and floor plans provided are approximates only. Buxton does not accept any liability or responsibility for errors or discrepancies in any plans, rendering, or drawings used in the marketing material to describe the land and/or the property and/or any of its listed features. Prospective purchasers are advised to independently verify all room dimensions for accuracy.