City-View Style & a Big Family Lifestyle
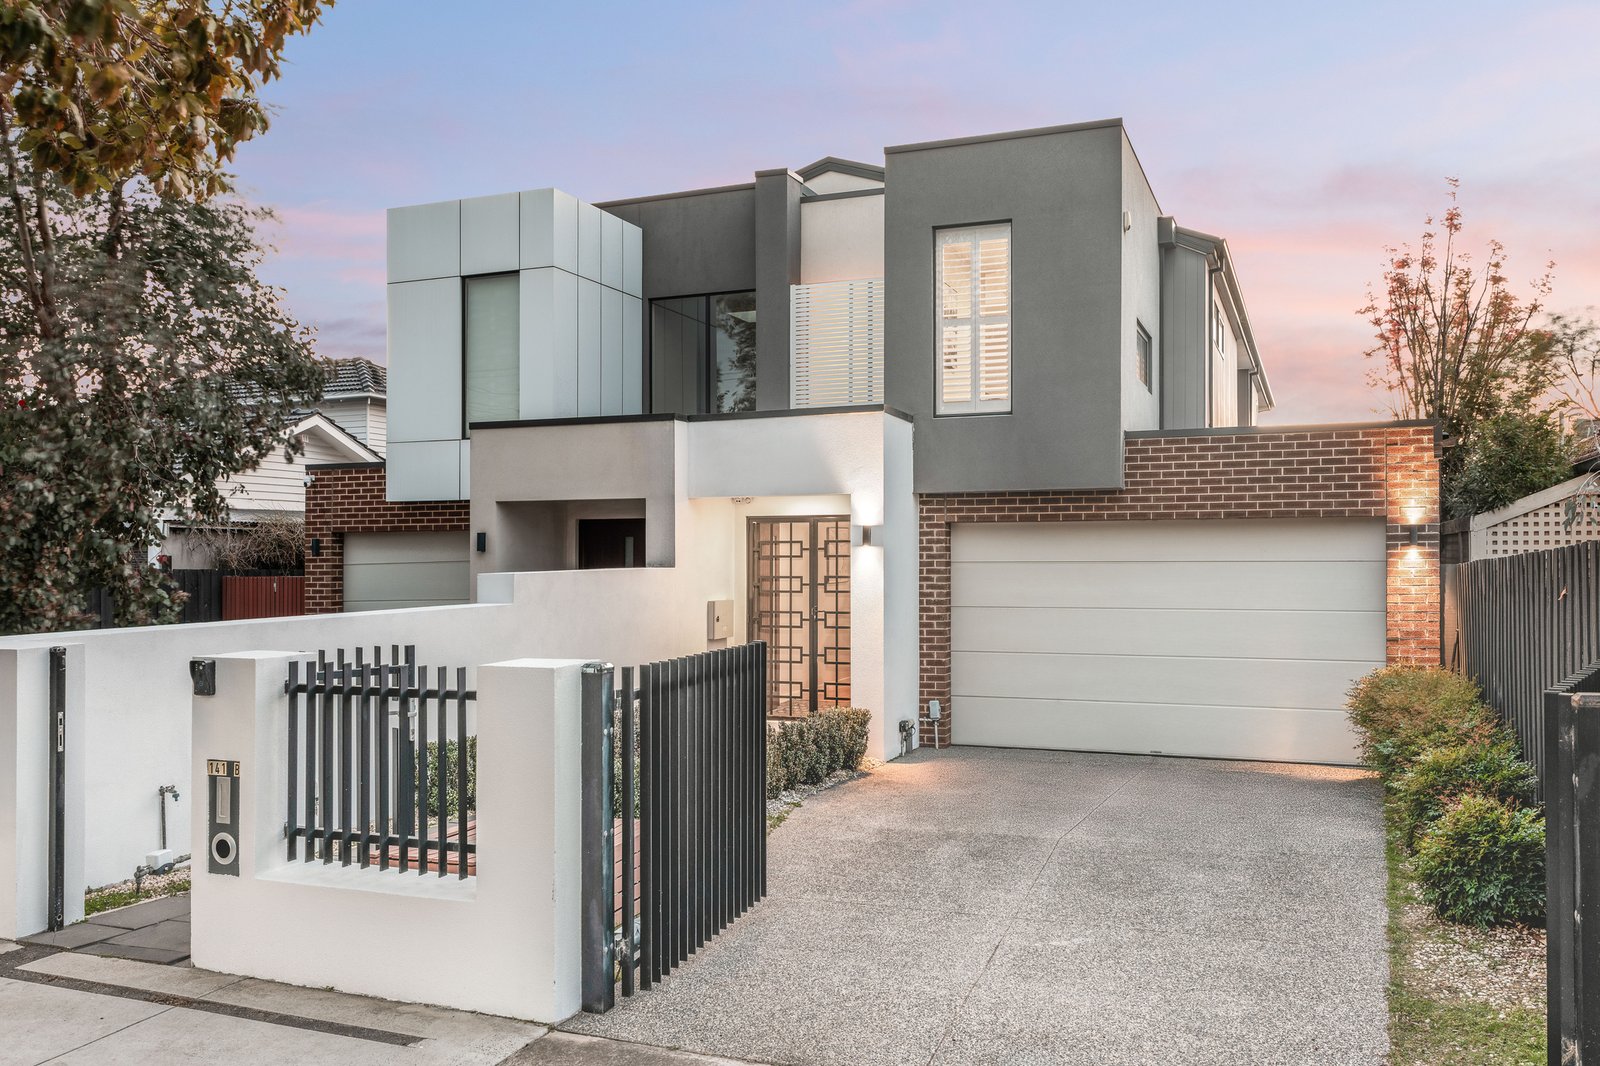
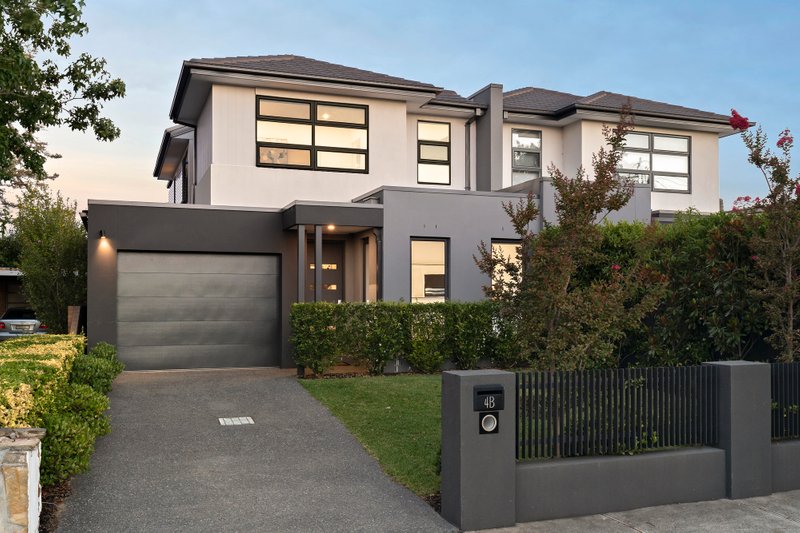
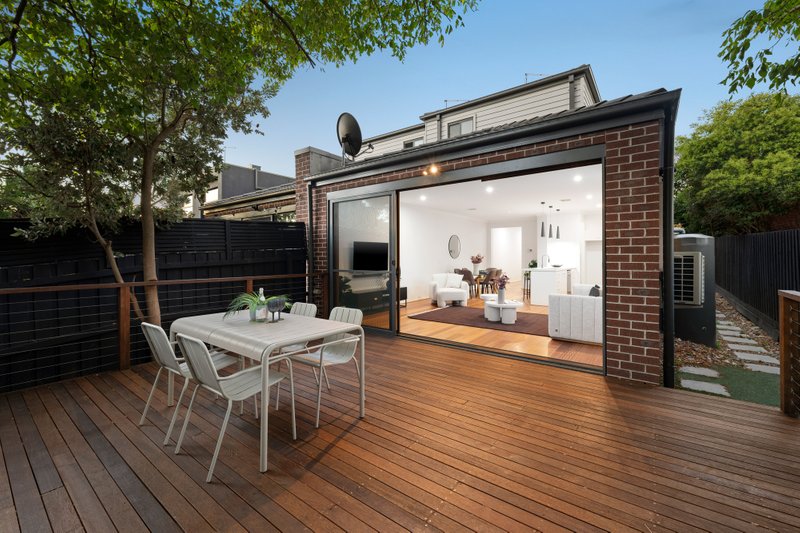
Architecturally designed, individually detailed and highpoint positioned, this developer’s own home shines with city-view style and family lifestyle. Highpoint positioned with living zones and equally well-appointed master-suites on each level (perfect for multi-generational living), this four bedroom plus home office, 3.5 bathroom home rises above the rest with expansive living-dining through triple stacking-sliders to an entertainers’ deck and positions a fully-enclosed work-at-home office alongside first-floor living.
Stepping out to a sparkling city-view from the balconied first-floor master-suite the home is appointed to the highest quality with elite Miele appliance kitchen supplemented by a butler’s pantry and mirrored bar-area, and a dual-vanity ensuite and walk-in robe for each suite.
Showcasing soaring 3-metre ceilings that enhance the sense of space and light throughout. Spectacularly solid with authentic Spotted Gum flooring upstairs and down, super-thick underlay for ultra-plush carpets and glass edged steel-stringer stairway linking the levels, the home is luxuriously styled with Calacatta-style stone benchtops and floor-to ceiling bathroom tiling and timeless plantation-shutters. Climate-controlled over two zones, with the additional warmth of a glowing gas-fireplace, the home has the security of an alarm, video-intercom and keyless entry and the ease of four-car auto-gated parking including a double garage.
Blue-chip Brighton East addressed in the high-achieving Brighton Secondary College Zone, this highpoint home has the Hawthorn Rd tram within a walk Allnutt Park within a stroll and Brighton’s high-end shopping and famous bathing-box beach within easy reach...and Melbourne’s sparkling city skyline in sight! For further information on this city-view home contact Charles Xu at Buxton Bentleigh on 0404 482 332 or the Buxton Office on 9563 9933. ALL ENQUIRIES MUST INCLUDE A CONTACT NUMBER.
All land sizes, room dimensions, and floor plans provided are approximates only. Buxton does not accept any liability or responsibility for errors or discrepancies in any plans, rendering, or drawings used in the marketing material to describe the land and/or the property and/or any of its listed features. Prospective purchasers are advised to independently verify all room dimensions for accuracy.