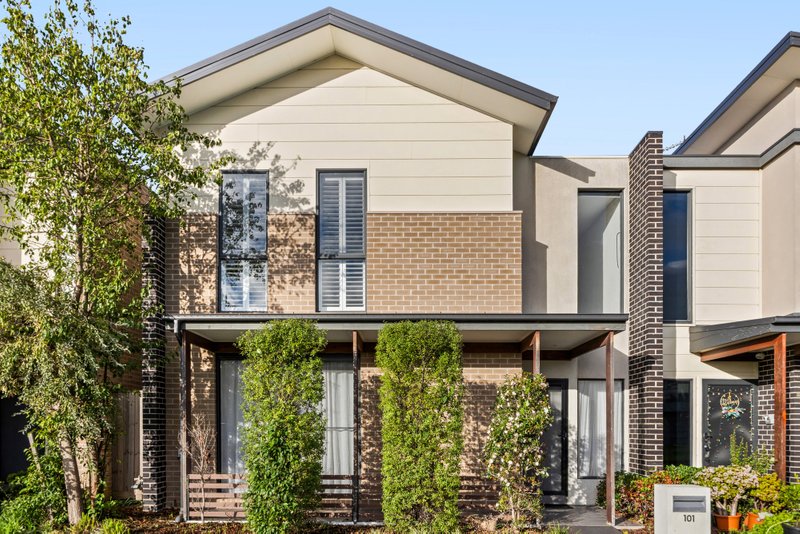
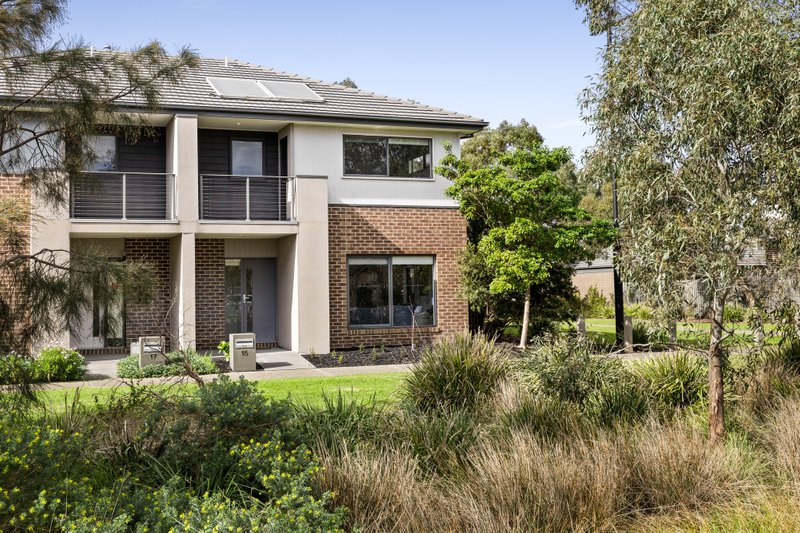
Smart Spaces for Stress-free Living
Set within a smart contemporary group of homes and dishing up the essence of low-maintenance living - this three-year-old double-storey townhouse treasures an effortless lifestyle with an amenity-rich locale.
Upon entry, the open plan living/dining zone is flushed with natural light and cleverly positioned around a well-equipped chic kitchen with stainless steel appliances, including a 900mm Smeg stove/oven - offering distinct areas for relaxing and dining with friends and family.
From here, step outside to a manicured rear yard with a sun-drenched deck and lawn space amidst delightfully landscaped gardens. Leave nothing to chance; outdoor entertaining will become second nature in this suburban sanctuary that's inviting yet low-maintenance, perfectly matched for children or four-legged friends.
Carefully considered with spacious bedrooms, impressive family proportions flow upstairs with an additional sun-soaked retreat area. From here, the main suite is a stylistic haven boasting a mirrored built-in robe, split system and dual vanity ensuite with an oversized shower and WC. While two additional bedrooms, graced with a mirrored built-in robe and individual split system, are serviced by a full bathroom with WC.
Further appointments include a ground-floor powder room, full laundry, split system units, under stairway storage, linen cupboards, modern roller blinds, CCTV, water tank, garden shed 1.5m x 2.25m (approx) and an auto double garage with Smart lock entry to complete this offering.
With proximity to Keysborough South shopping centre, just a moment's to Keysborough Gardens Primary School and within easy reach of the prestigious Haileybury, Lighthouse & Sirius Colleges, Parkmore Shopping Centre and the bypass for a stress-free everyday commute.
All land sizes, room dimensions, and floor plans provided are approximates only. Buxton does not accept any liability or responsibility for errors or discrepancies in any plans, rendering, or drawings used in the marketing material to describe the land and/or the property and/or any of its listed features. Prospective purchasers are advised to independently verify all room dimensions for accuracy.