Styled for Al Fresco Living, Sized for Family Life
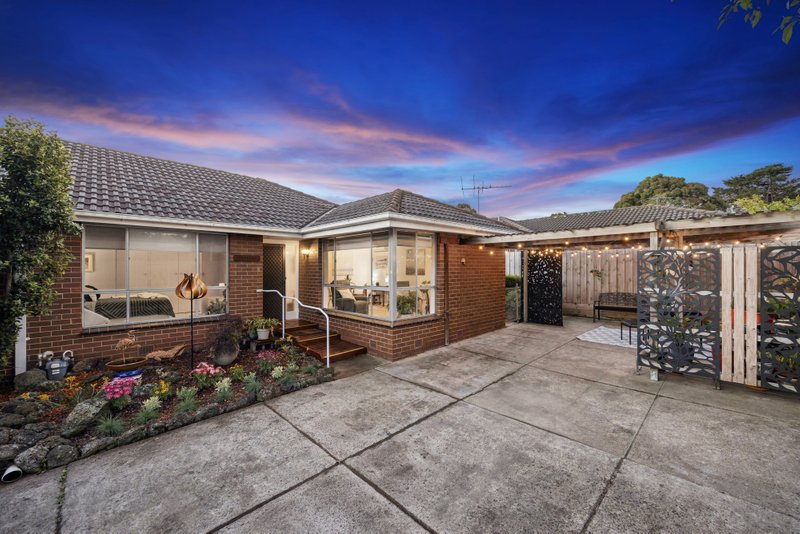
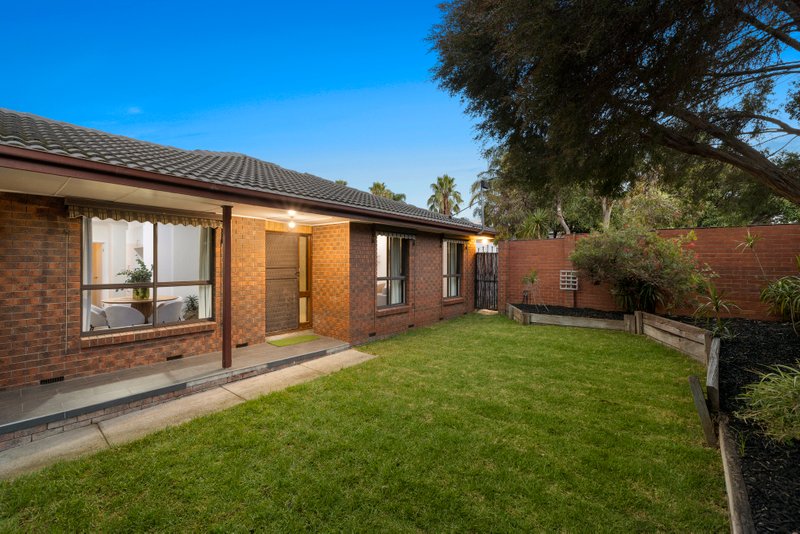
Live inside-out with up-scale space and up-to-the-minute style! Centred in a group of just three between Highett Rd’s hospitality strip and Southland’s retail therapy, this expertly renovated unit is sized up with a bonus third bedroom ,,,and living doubled by an all-weather al fresco area beneath a rain-sensor Vergola roofline!
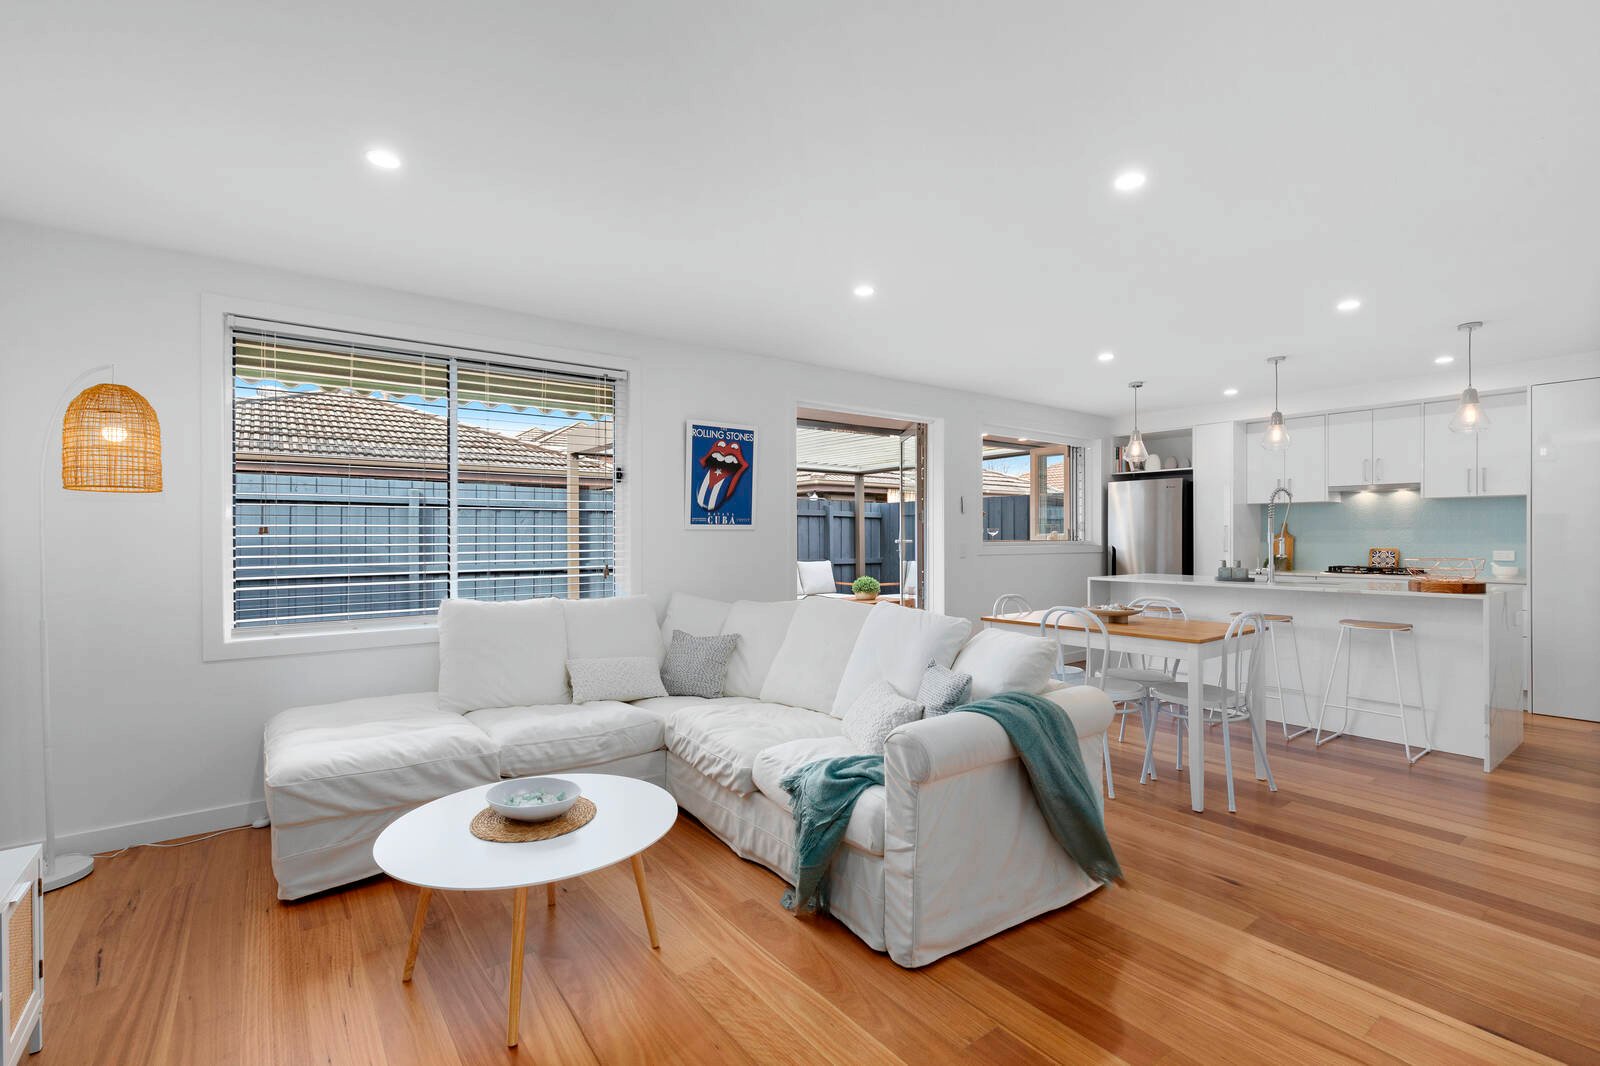
Showcasing exceptional attention to detail with a state-of-the-art kitchen fronted by a Calacatta-stone wrapped bench, and a skylit designer bathroom starring beehive feature tiling and a sleek wall-hung vanity, it’s all been thought of here. There are solid Australian hardwood floors, individual reverse-cycle air-conditioning for every room, mirrored robes for each bedroom, and streamlined blinds for most windows. But perhaps the most attention-seeking detail is the seamless flow from inside-to-out through French-doors and a full-width kitchen servery!
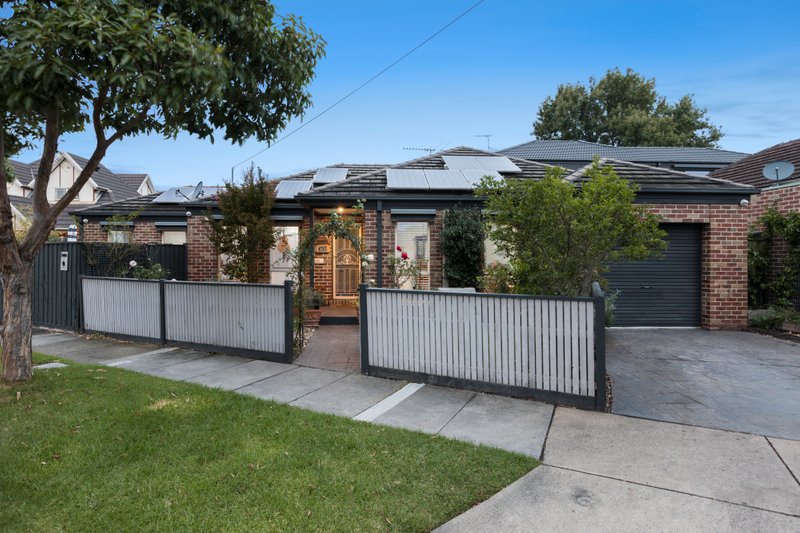
Optioned up with two car-parking including a garage - even the lifestyle is up-scale here. Just ten doors to Highett Reserve, two blocks to Highett Rd and an 800m walk to Southland’s shopping, cinemas & eateries, there’s the station within a walk and the CBD within a 30 minute commute! For more information about this contact Noel Susay at Buxton Hampton East on 0450 069 506
All land sizes, room dimensions, and floor plans provided are approximates only. Buxton does not accept any liability or responsibility for errors or discrepancies in any plans, rendering, or drawings used in the marketing material to describe the land and/or the property and/or any of its listed features. Prospective purchasers are advised to independently verify all room dimensions for accuracy.