Leading-Edge in the Heart of Highett
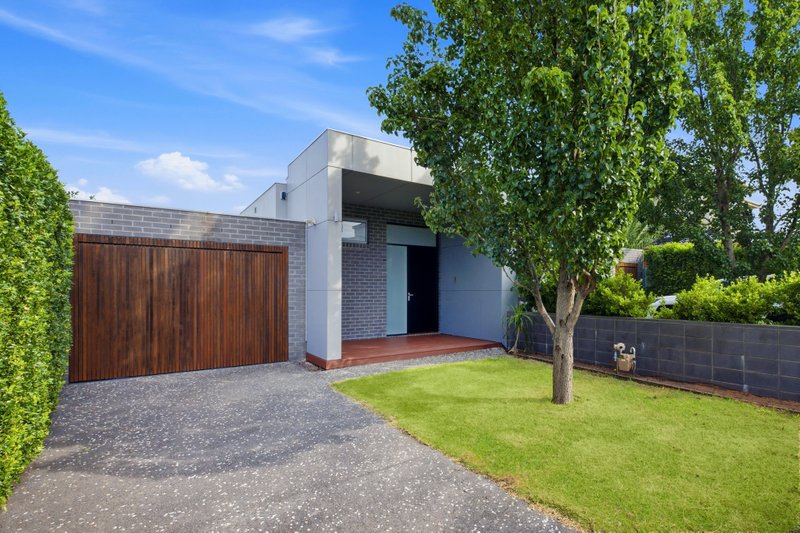
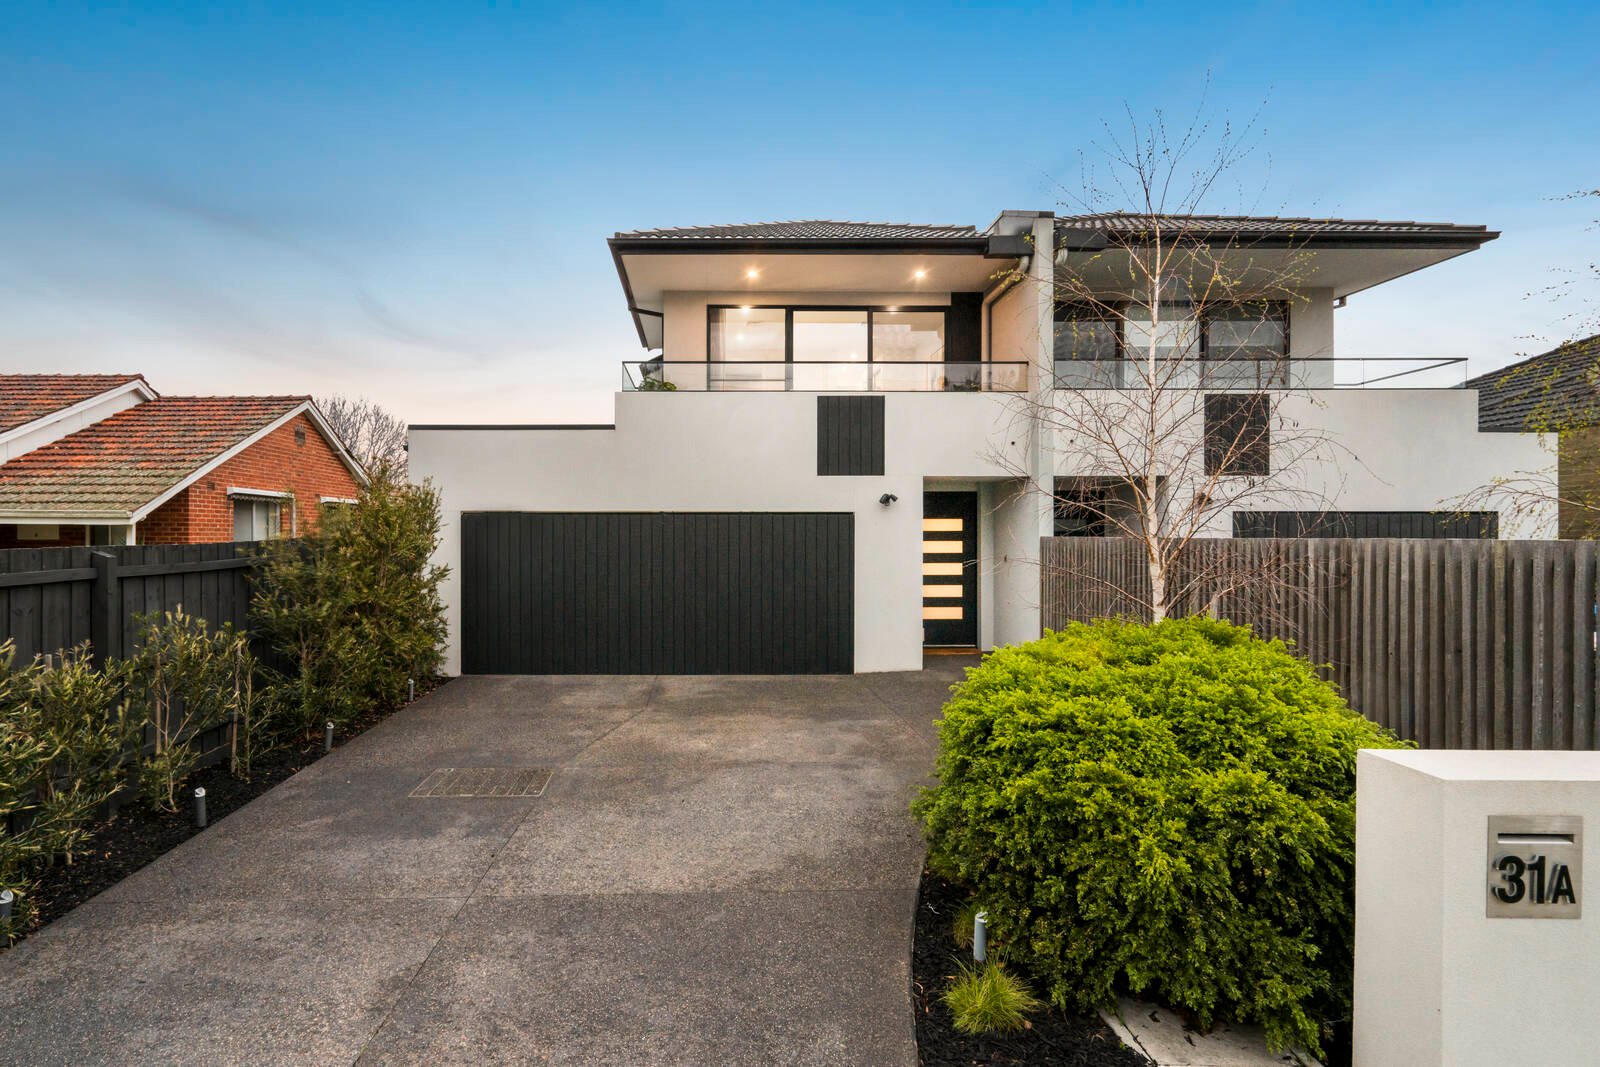
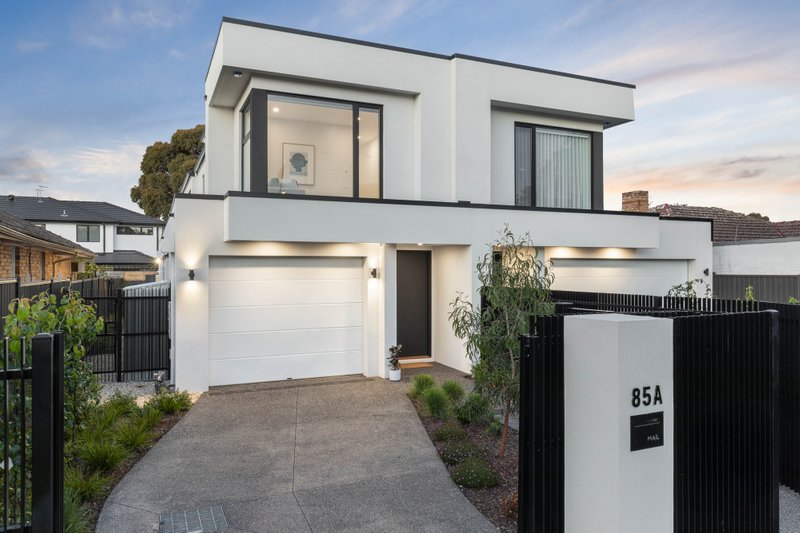
Coolly cutting-edge and cleverly custom designed, this is the design of a lifetime. Unfolding beyond a concrete-style and brick façade, this architectural four bedroom, 3.5 bathroom home leads the way with master-suites on each level, living zones upstairs and down…and leading-edge luxe throughout.
Filled with clever ideas including a dual-duty butler’s pantry/laundry for the prestige appliance kitchen, there’s brilliant bespoke storage including a corridor of mirrored robes for the master and bold bathrooms with a dual-vanity for the main ensuite, a sleek semi-freestanding bath for the family bathroom, and floor-to-ceiling tiling for all.
With interiors characterised by subtly textured composite stone benchtops (waterfall-edge for the kitchen), the latest satin-finish cabinetry and matt-black tapware and hardware, this climate-controlled home features a gorgeous gas log fire for family living, garden-access for the ground-floor suite, and a broad balcony for the treetop master.
With a generous double auto-garage integrated into the modern façade and seamless flow from family living to al fresco entertaining, even the location leads the way to a great lifestyle with Peterson Reserve around the corner, schools within a walk, Highett’s station and shopping within a minute and the best of Bayside lifestyle in reach. For more information about this leading-edge home contact Craig Harrison at Buxton Hampton East on 0459 991 120
All land sizes, room dimensions, and floor plans provided are approximates only. Buxton does not accept any liability or responsibility for errors or discrepancies in any plans, rendering, or drawings used in the marketing material to describe the land and/or the property and/or any of its listed features. Prospective purchasers are advised to independently verify all room dimensions for accuracy.