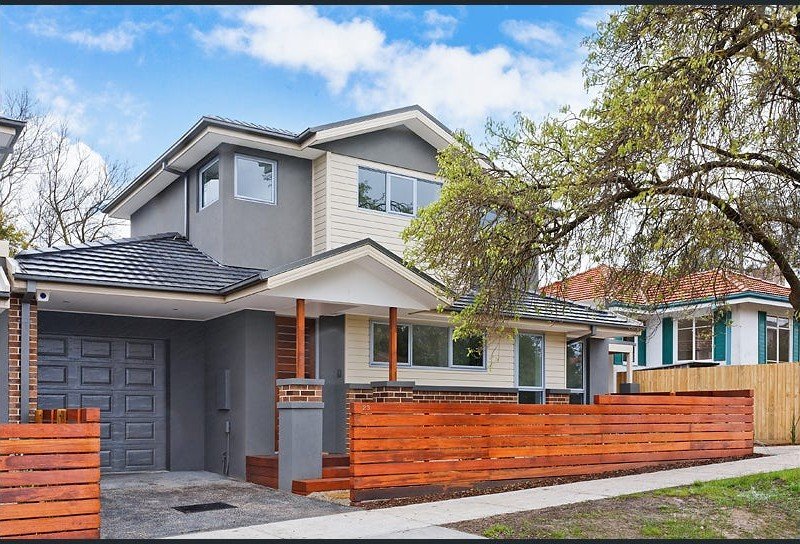
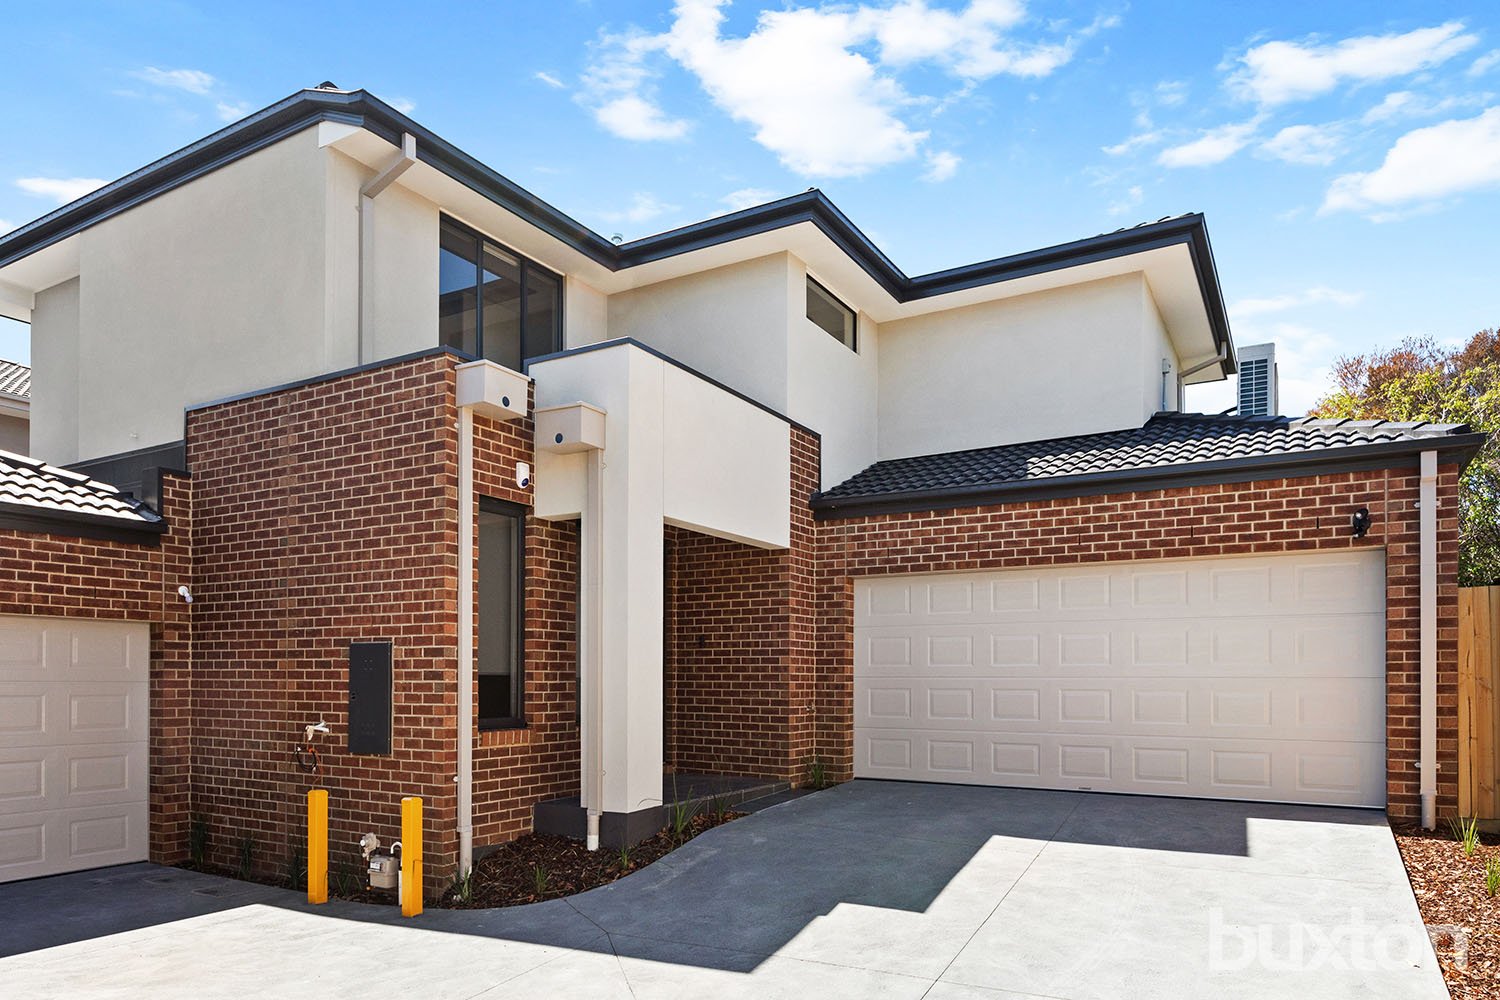
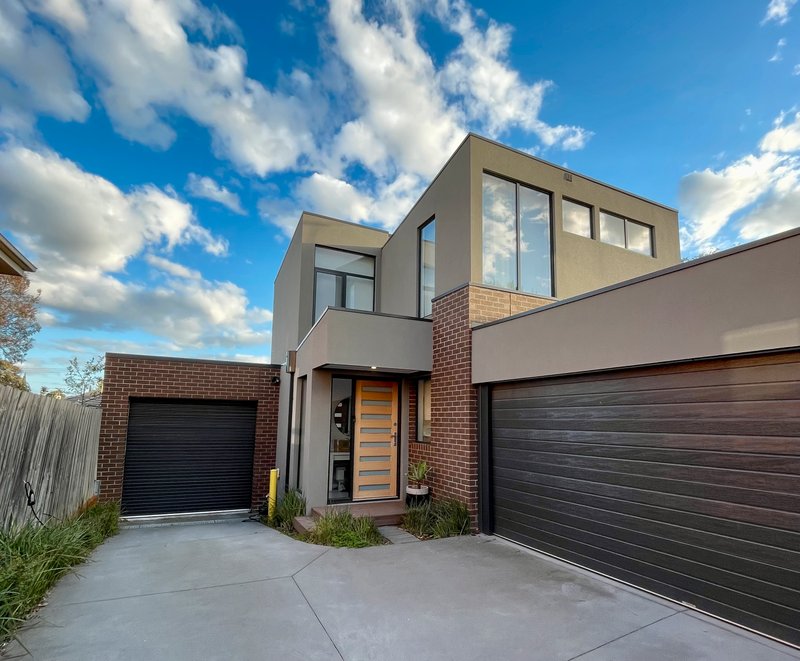
This brand new cutting edge designer residence of 4 Bedrooms ( 2 master bedrooms), 3 bathrooms sits peacefully at the rear and provides wonderful indoor-outdoor connection in this prized location.
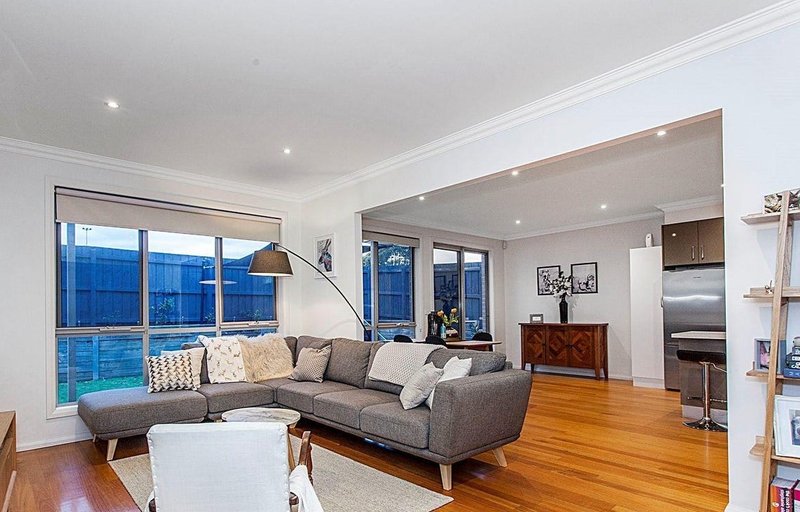
Presenting a smooth floorplan, the ground level provides: large open study or grand entrance, light filled open plan family living opening out to private rear landscaped garden with decking, magnificent kitchen with stone benches, and high-end appliances 900 wide gas stove, oven and dishwasher, along with plenty of cupboard space and a walk-in pantry, master bedroom with walk in robes & en suite & separate fully fitting laundry. 1st level comprises: spacious 2nd living zone, master bedroom with walk in robes & en suite, 2 further large bedrooms both with built in robes & central main bathroom with separate shower & deep bath. Features: Double remote garage, central heating & reverse cycle split units for heating & cooling throughout, intercom, alarm, ducted vacuum, ample storage cupboards & much more!
Positioned in a peaceful and friendly neighbourhood, this home is in a highly sought-after school zone. Close to Essex Heights Primary, Mount Waverley Secondary, Riversdale Golf Course, trains, and buses, close to Mount Waverley Village, Chadstone shopping centre, PLC, Deakin Uni plus Monash Freeway.