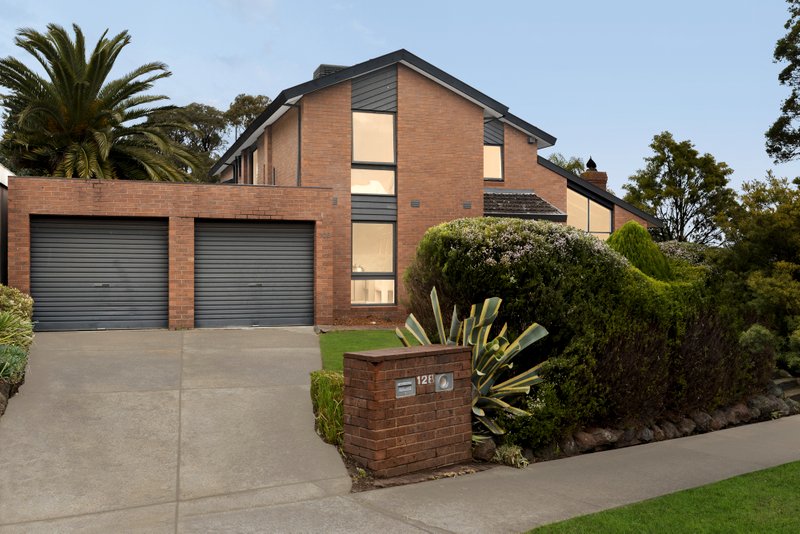

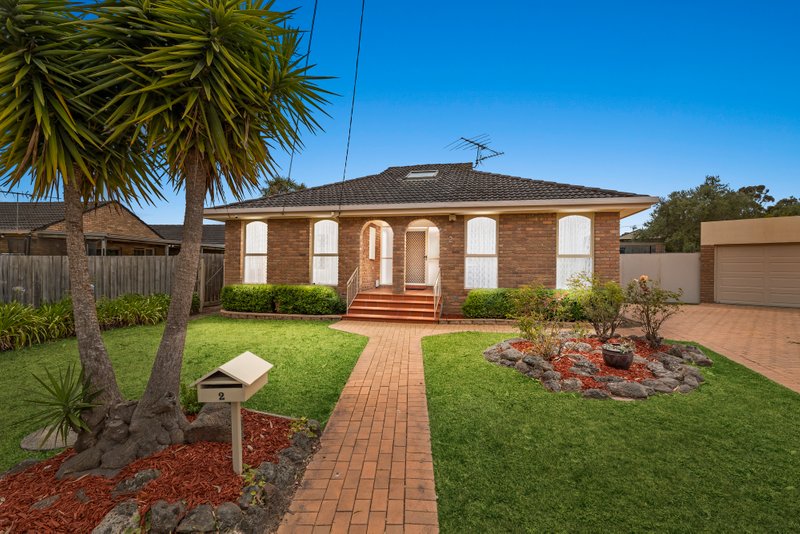
Directly opposite Wheelers Hill Primary School and boasting oodles of space on a 655sqm block, this double brick double storey family home is palatial in layout and uniquely refined. A grand brick veneer facade boasts a triple lock-up garage, abundant concreted drive-in space, a solid brick boundary fence adorned with neatly trimmed hedging, symmetrical arched glass doors and windows and a full width upper floor balcony with Romanesque white cement balustrades.
Throughout the home you’ll find a range of distinctive features and finishes, including polished timber flooring, plush carpet, high ceilings, modern LEDs, decorative arched square-set openings, exposed brick and rockery feature walls, split system/evaporative air conditioning and ducted heating, ornate sliding glass doors, overhead skylights and chandelier inspired pendants. Overall, there are 5-6 sizeable living/retreat areas including an expansive enclosed alfresco with kitchenette, plus a family-friendly backyard that also offers a sports net and manicured landscaping.
The spacious kitchen boasts a walk-in pantry and is abundant, finished in solid shaker-style timber. An elegant gooseneck mixer is complemented by a stainless steel dishwasher, while a wall-mounted oven and 900mm gas cooktop will please the home chefs.
Five well-sized bedrooms provide built-in storage, while a sixth is utilized as a study with its own coffee nook. The master offers a walk-in robe and private ensuite. There are four bathrooms in total, all highly appointed and upgraded, with a variety of stunning features including full height wall tiles, niche shelving, double stone-top vanities, designer sink and tap ware, and even a sauna!
This is a house designed for living and it has stood the test of time with quality construction and refurbishments along the way. Buyers will love the close proximity to Wheelers Hill Primary School, Brentwood Secondary College, Glen Waverley Primary School and Brandon Park Shopping Centre.
Property Specifications:
• 5/6 bedrooms, 5/6 living areas, large enclosed alfresco, amazing traditional double brick family home on a large block
• Highly appointed bathrooms and kitchen with walk-in pantry
• Loads of internal space as well as quality yards
• High ceilings, LED lights, unique design finishes, heating, cooling, alarm
• Triple lock-up garage
• Excellent central location
All land sizes, room dimensions, and floor plans provided are approximates only. Buxton does not accept any liability or responsibility for errors or discrepancies in any plans, rendering, or drawings used in the marketing material to describe the land and/or the property and/or any of its listed features. Prospective purchasers are advised to independently verify all room dimensions for accuracy.