Private Family Sanctuary in Peaceful Pocket
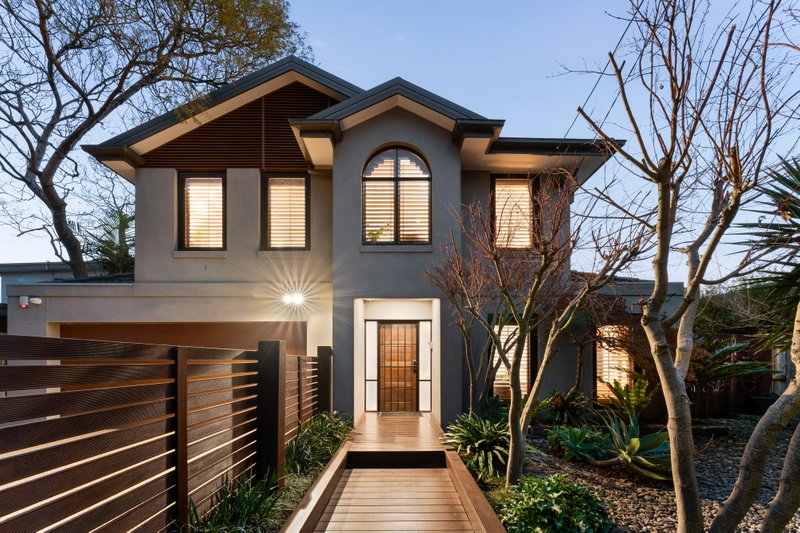
Serenely set behind a high picket fence, this charming timber residence’s impressively proportioned and zoned dimensions cater effortlessly to modern family living in a peaceful family-focussed pocket.
Warm timber floors flow through the light-filled entrance hall to a gracious lounge room filled with natural light by day and perfectly cosy by the fireplace at night.
Move to the back of the home, where the gourmet kitchen overlooks the relaxed living and dining space. High ceilings, skylights and timber windows capture northern and western light and views to the established garden. Showcasing a 900mm Smeg freestanding cooker, stone benchtops, Bosch dishwasher, breakfast bar and abundant cabinetry, the kitchen is both spacious and practical.
Outside, covered decking wraps around the home and is easily accessed through fully-retracting bi-folds from the living area and a glass sliding door from the dining space. The garden is private thanks to established trees and effortlessly blends entertaining and play zones ensuring maximum space and enjoyment.
Family accommodation includes a main bedroom with walk-in robe and sleek ensuite enjoying leafy garden vistas. Three additional bedrooms, two with built-in robes, are serviced by a stylish bathroom with separate shower and bath.
Complete with ducted heating, evaporative cooling, separate laundry, ample storage, separate WC, triple carport and plenty of off street parking.
In a highly-desirable lifestyle locale close to Stella Maris Catholic School, Beaumaris Primary School, bus services, Royal Melbourne Golf Course and shopping precincts including the Concourse and Seaview Village.
For more information about this sun-soaked, single-level sanctuary contact Romana Altman or Louise Herterich at Buxton Sandringham.
All land sizes, room dimensions, and floor plans provided are approximates only. Buxton does not accept any liability or responsibility for errors or discrepancies in any plans, rendering, or drawings used in the marketing material to describe the land and/or the property and/or any of its listed features. Prospective purchasers are advised to independently verify all room dimensions for accuracy.