Enviable Designer Entertaining
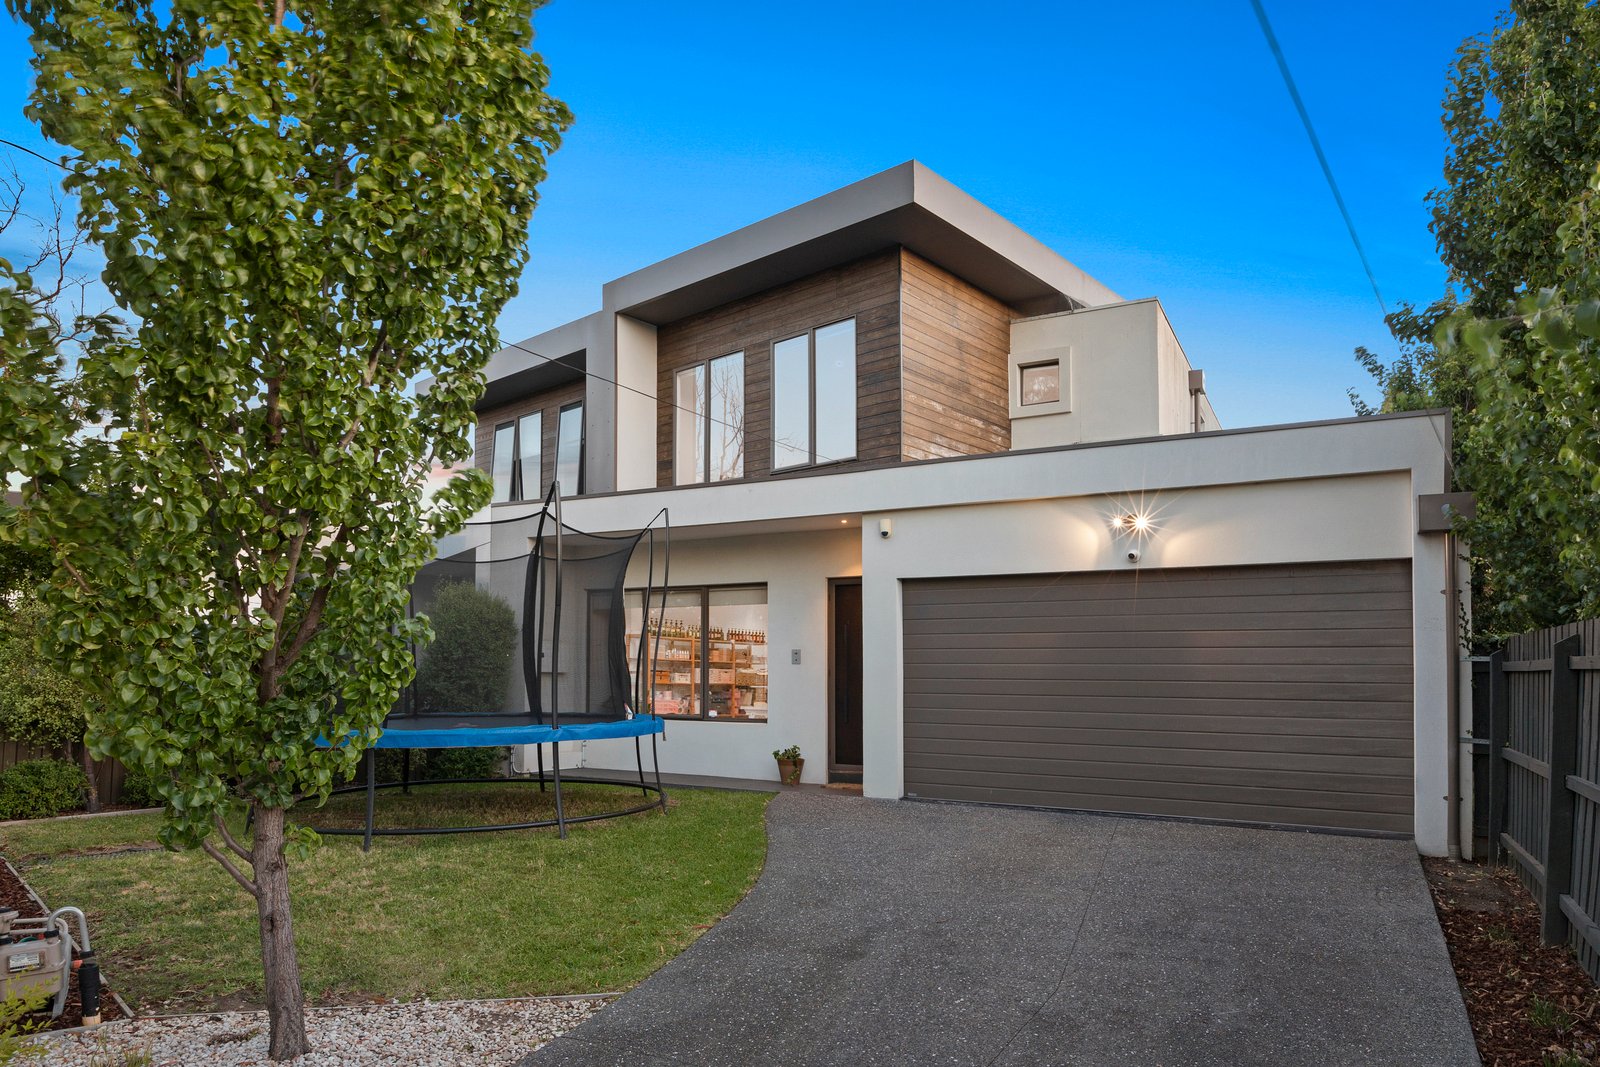
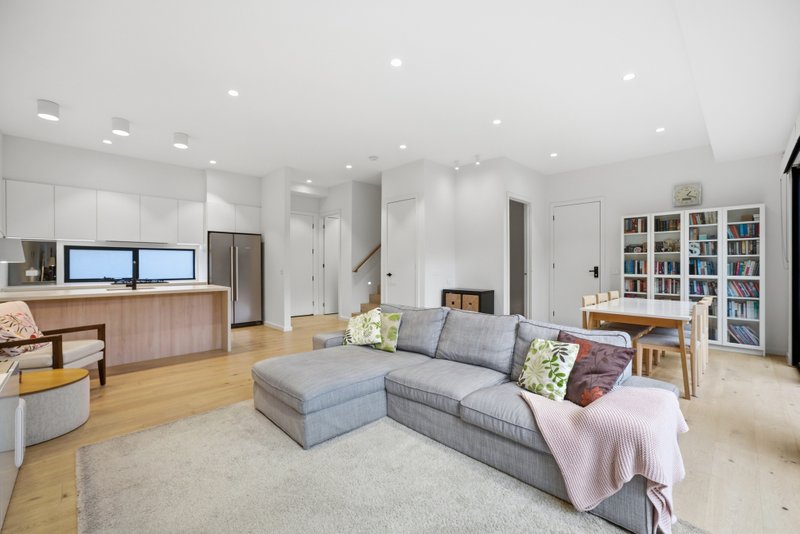
Impressive with its intriguing angles, soaring ceilings and luxurious space, this dynamic 3 bedroom 4 bathroom sensation puts lifestyle living into another class. Featured in Real Living magazine (February 2019), this designer haven maximises the space through its wide hallway curving around to a custom bookcase and gallery style wall, while featuring a north facing lounge and stylish open plan living and dining areas (gas log fire) where the ceilings are sculptured to define the spaces. A stunning solid surface kitchen is highlighted with Kleenmaid 900mm appliances, a Bosch dishwasher and desk. Two easy-care courtyard gardens add outdoor flavour. The spectacular main bedroom captures the northern sun and features an open ensuite and fitted dressing area. There are 2 further bedroom suites and a downstairs guest bathroom with hexagonal shower. Perfect for families on the run, this low maintenance dream provides ducted heating/air conditioning, full security, double blinds, quality carpets, abundant storage, a water tank and a double auto garage (laundry). Parkside living, walk to Moorabbin Central shops, station and Basterfield Park with a choice of schools nearby. For more information about this stunning lifestyle design contact Paul Sibley at Buxton Hampton East on 0403 325 423.
All land sizes, room dimensions, and floor plans provided are approximates only. Buxton does not accept any liability or responsibility for errors or discrepancies in any plans, rendering, or drawings used in the marketing material to describe the land and/or the property and/or any of its listed features. Prospective purchasers are advised to independently verify all room dimensions for accuracy.