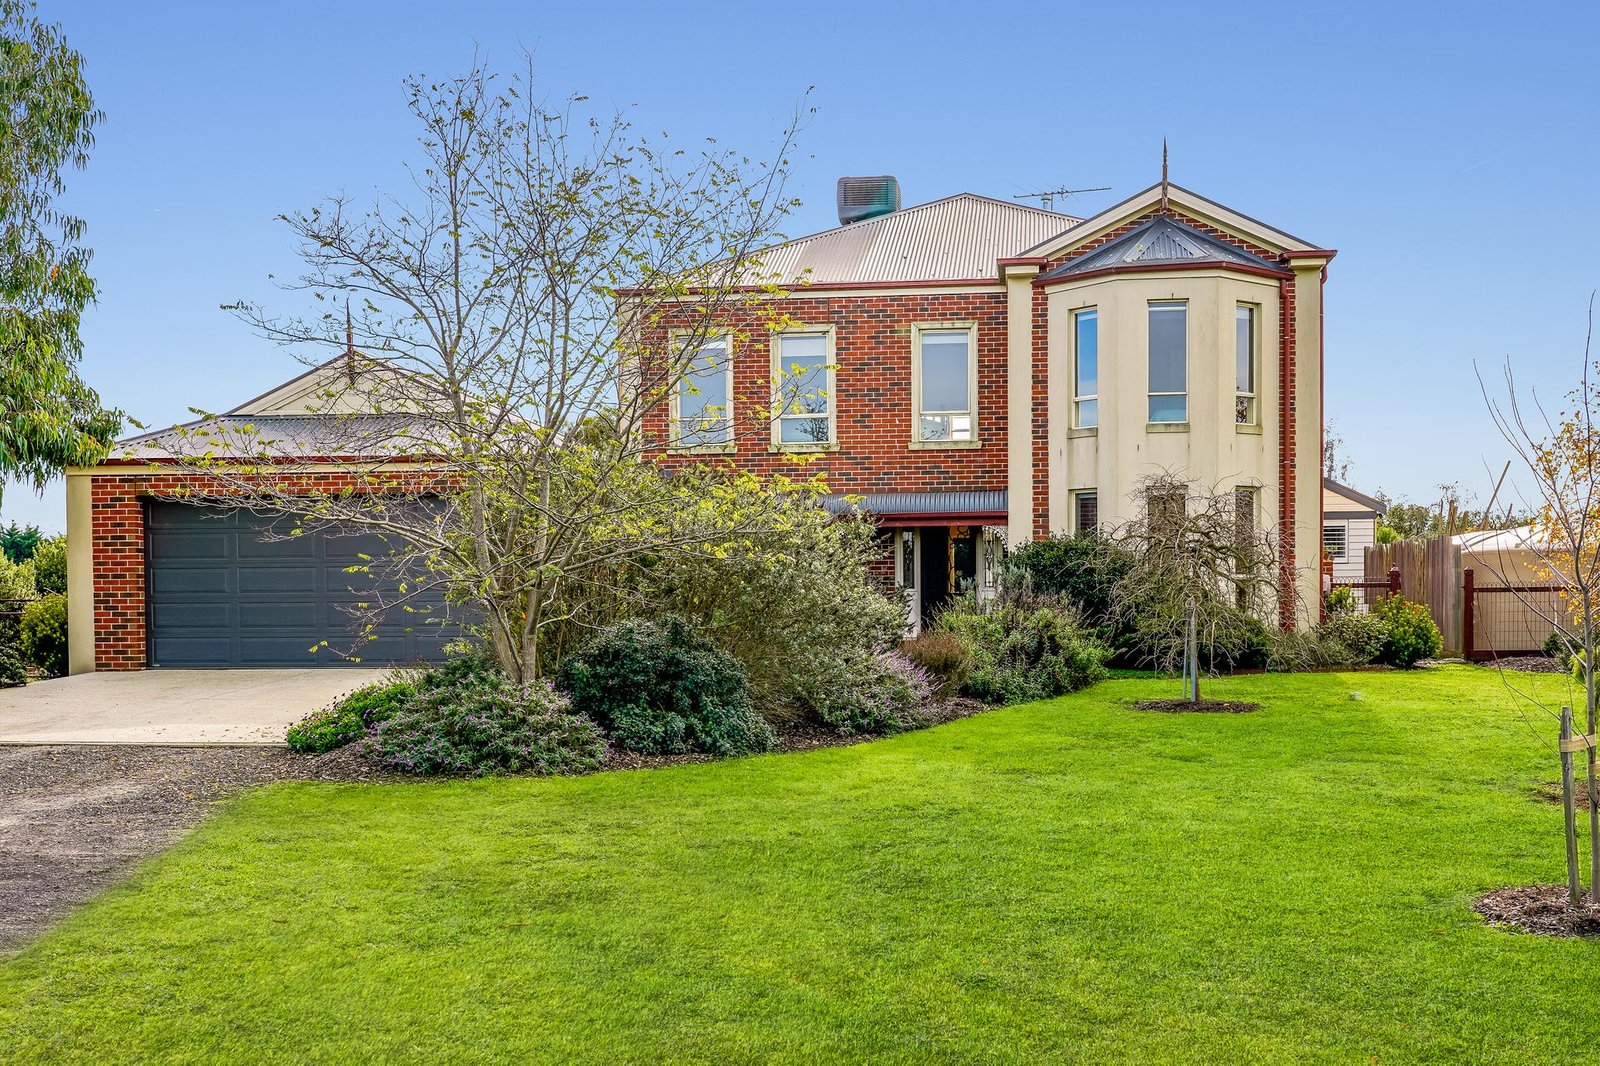
Here you will find a rare opportunity to secure a stunning property, not only in a highly sought-after location, but with an abundance of space inside and out. Through the sturdy front double doors you’ll find:
- A front formal lounge with gas log fireplace sits opposite the designated study
- A main living hub combining the dining, living and kitchen space which is open and light filled with direct access to the enclosed entertaining area
- Kitchen comes complete with granite bench tops, 900mm gas cook top plus ample bench and cupboard space
- Additional powder room to service downstairs
- Upstairs is the master suite with a walk-in robe, ceiling fan and ensuite with spa, shower and separate toilet
- Three remaining bedrooms are all generous in size with built in robes
- Upstairs is also the third living and direct access to the deck, overlooking the rear yard and beyond
- Main bathroom with bath, shower and separate toilet
- Enclosed and fully equipped entertaining area with built in BBQ, sink and fridge with sliding doors to open if the weather permits
- Other features include central heating, split system, evaporative cooling (upstairs), ceiling fans, separate laundry with external access, storage, remote double garage with rear roller and ducted vacuuming
- Please note this property is on bottled gas, tank water and septic system. There is also a shipping container in the rear yard which is not for use
Located in the tightly held Ceres area you’re just a quick drive in to Highton, walking distance to local reserves and playgrounds plus easy access to the Geelong Ring Road.