Sold
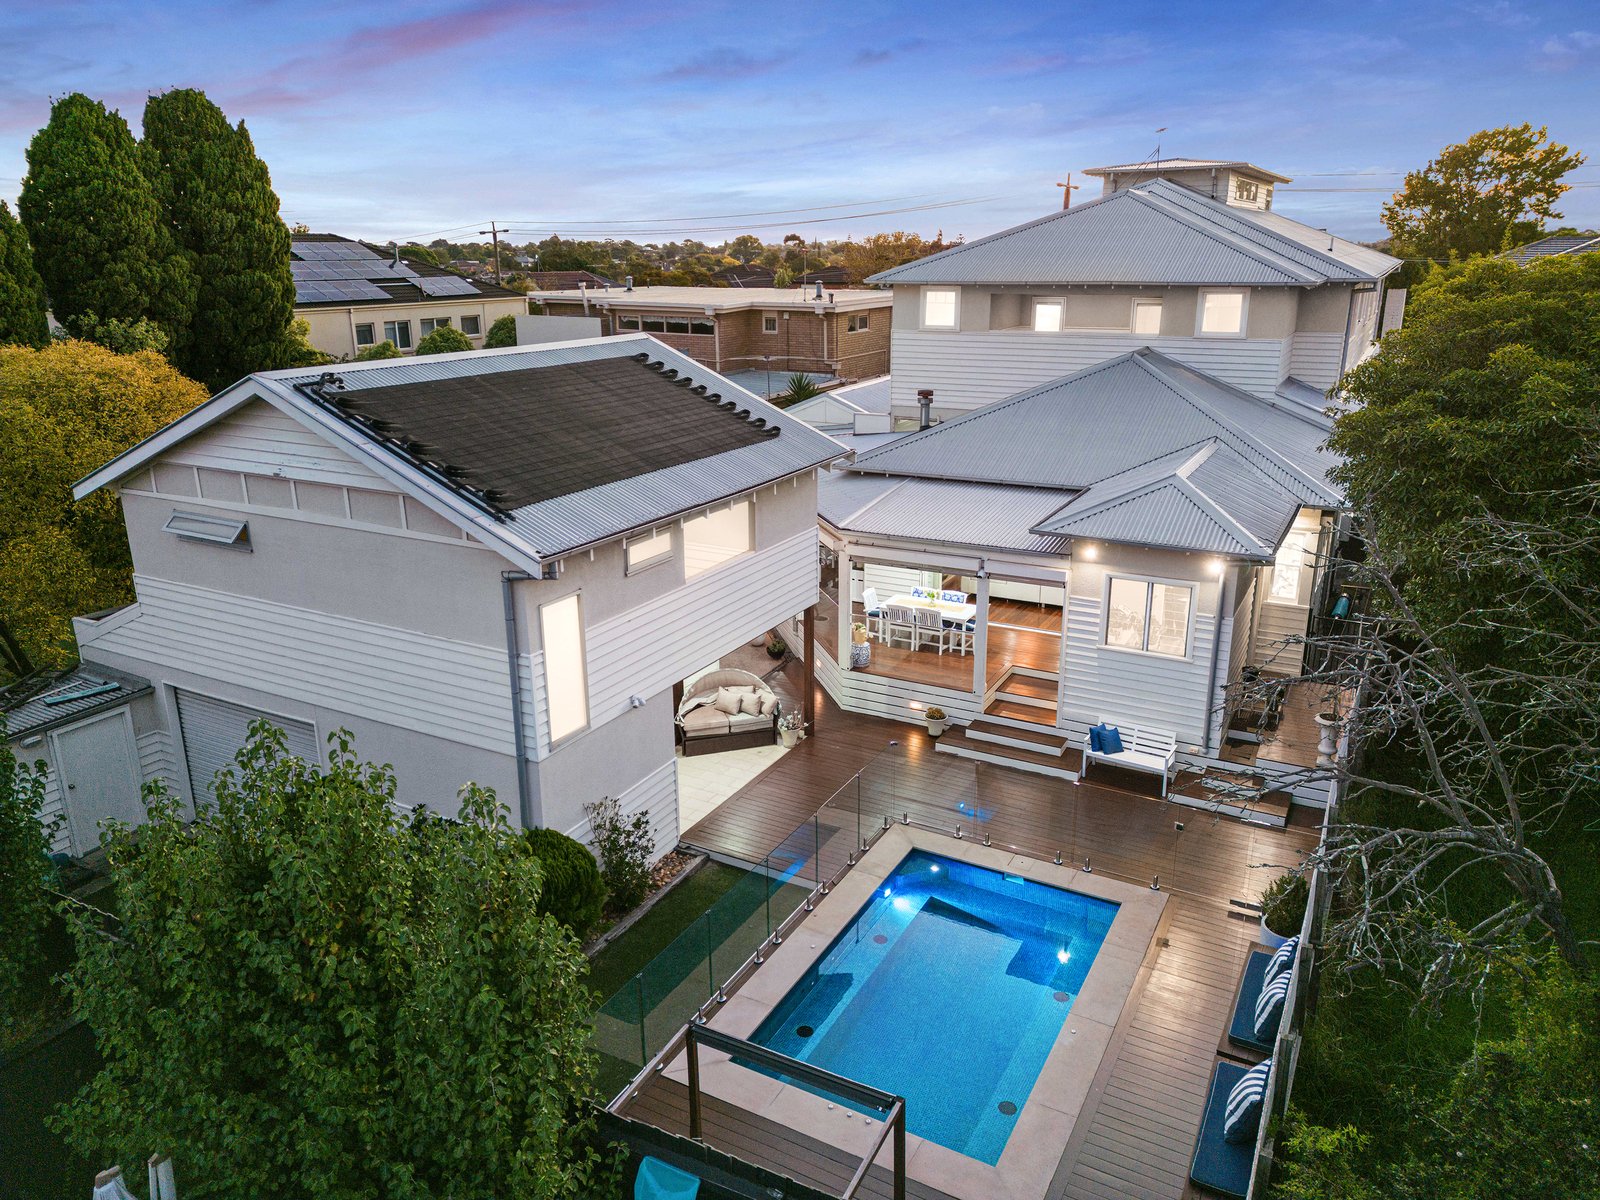
6 Clee StreetMckinnon
7 Beds
4 Baths
5 Cars
Grand Art Deco in the Zone with Apartment & Pool INSPECTION BY APPOINTMENT-CONTACT AGENT
Presenting ‘Clee View c1923’ - a grand & stately Art Deco residence that has been magnificently renovated and extended to offer the very best in family living as well as a lifestyle beyond compare.
Providing 72sq (approx) of living space in the main house - as well as an exceptional alfresco area & fully self-contained apartment - this is a home that will really leave you wanting for nothing. Offering four levels of uncompromising accommodation and culminating in a versatile top-floor living area with incredible views to the bay and city skyline, the home features a brilliant mix of formal & casual living areas including a fabulous home theatre with 3D projector plus a first-class Epicurean kitchen with exquisite ‘Taj Mahal’ granite, Ilve cooking appliances and walk-in pantry.
Five flexible bedrooms (master with decadent ensuite) and a dedicated home office are also offered together with three beautiful bathrooms and a guest powder room. Banks of bi-folds extend the living outside to a huge alfresco deck with heat strips - there is also an outdoor kitchen - while the heated lap pool with spa jets lets you relax or keep fit depending on how you’re feeling!
Awash with an impressive raft of inclusions only a visit will uncover, among the standouts are a basement cellar/storage area, zoned heating/cooling, comprehensive security and surveillance, sound system, fireplace & secure parking for 5+ cars - all privately tucked behind auto gates – while dishing up options for a potential rental (STCA) or as accommodation for extended family members, the studio apartment is a major highlight. With heating/cooling and a ceiling fan it features a spacious living area or bedrooms, kitchen and bathroom.
In the coveted McKinnon Secondary zone, this glorious home is a walk to Ormond Primary School and McKinnon station, close to Centre Road shops & cafes and within moments of parklands, while Brighton Beach and a choice of recreation are also a quick trip away.
All land sizes, room dimensions, and floor plans provided are approximates only. Buxton does not accept any liability or responsibility for errors or discrepancies in any plans, rendering, or drawings used in the marketing material to describe the land and/or the property and/or any of its listed features. Prospective purchasers are advised to independently verify all room dimensions for accuracy.