Scale, Quality & Custom Design
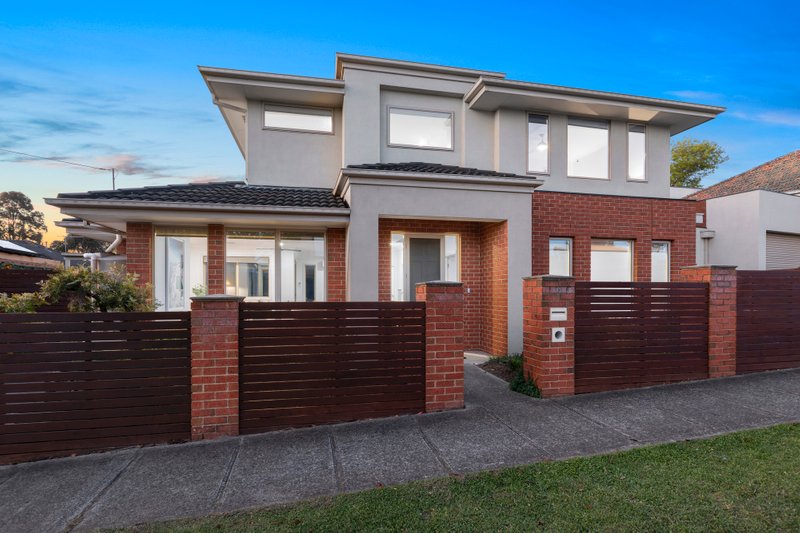
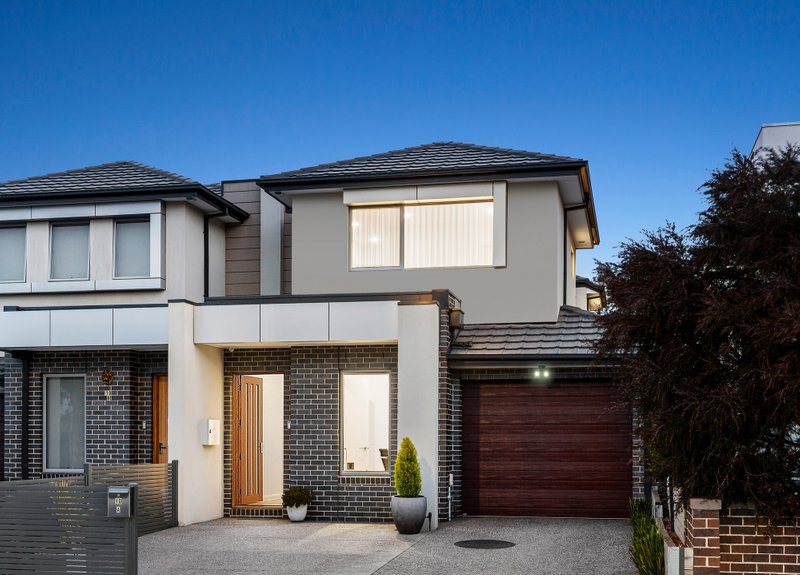
Scaled up, optioned out and elevated on high above the retail and rail precinct, this is highest calibre low-maintenance family living. An individual architectural design from boutique builders, Ratcliffe Building Group, this just-completed four bedroom, 3.5 bathroom home offers a dual-suite, dual zone design with a deep block allowing a uniquely expansive interior… and a wide-frontage providing the presence of a standalone home.
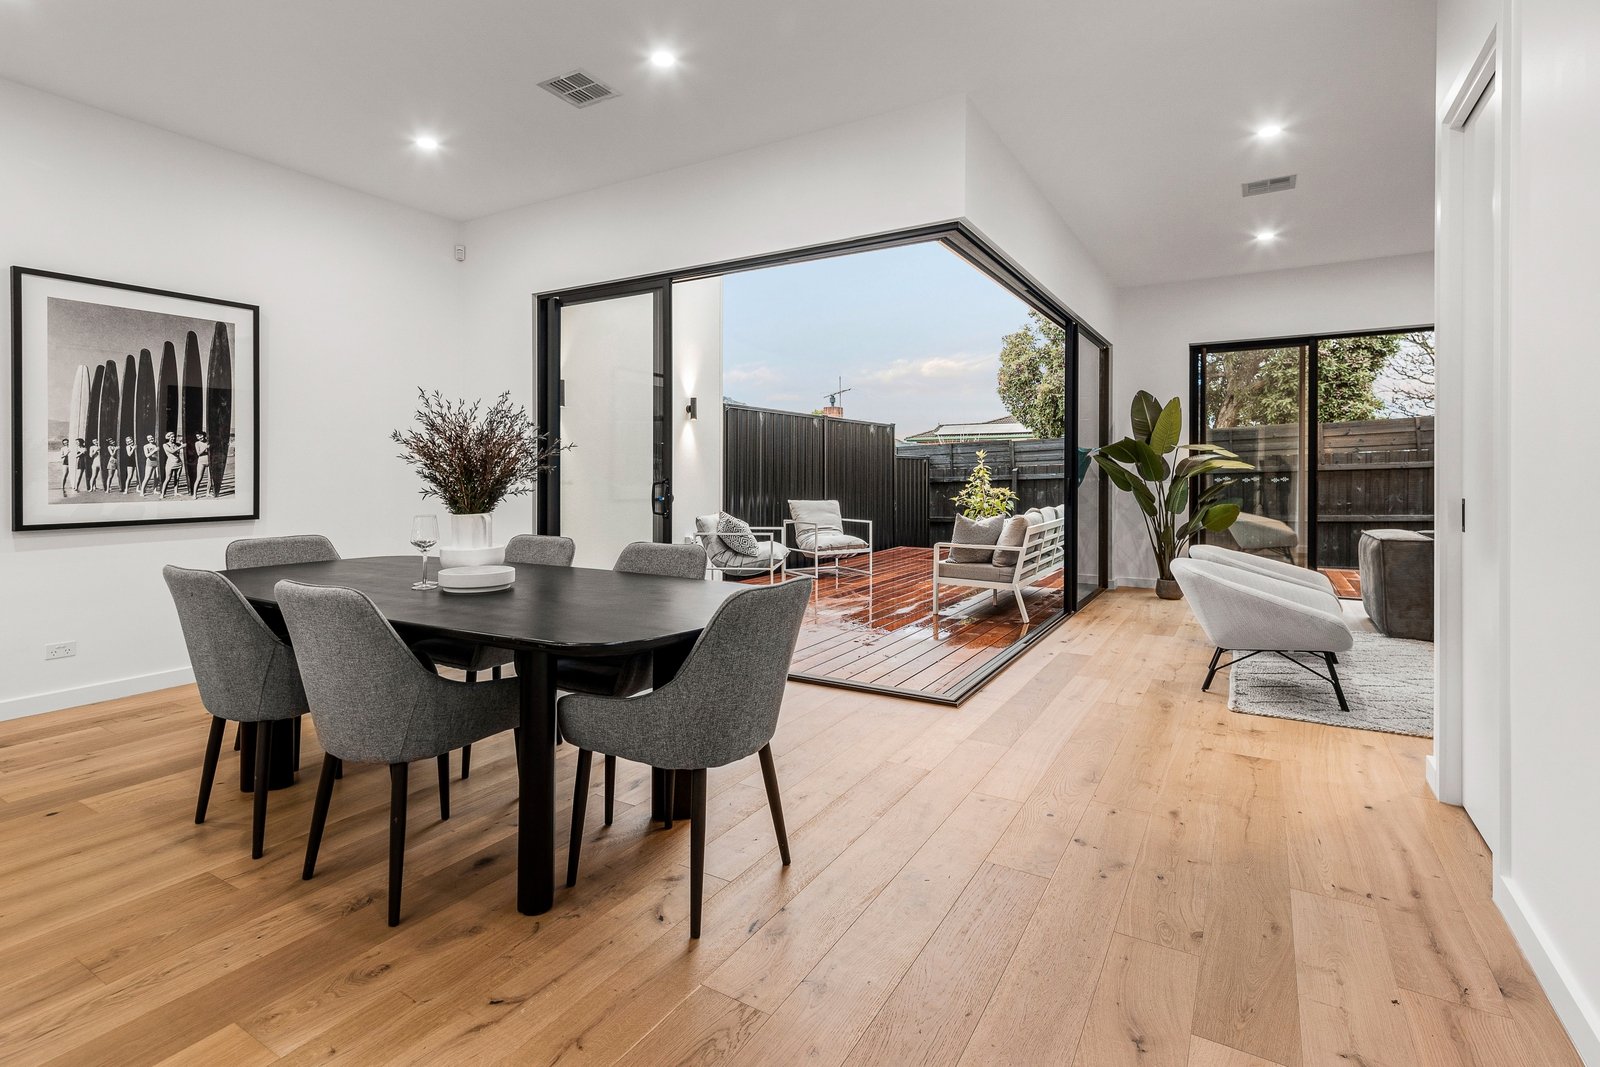
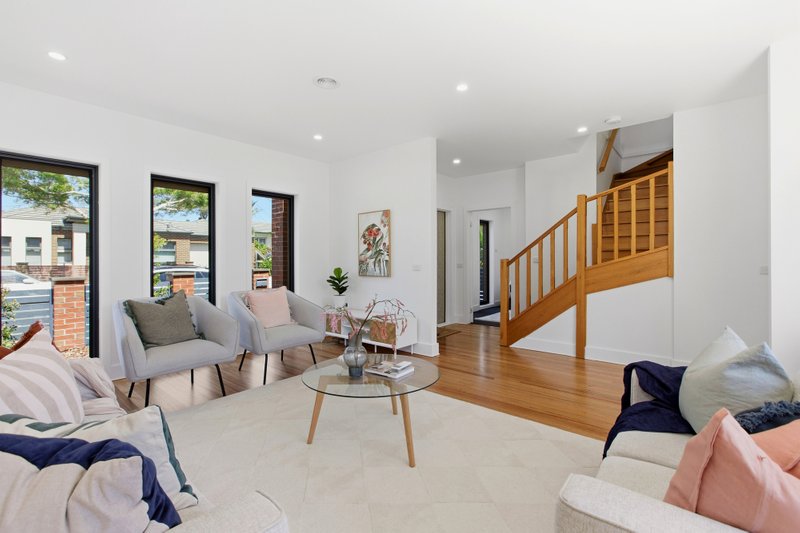
Impressively scaled with king and queen-size bedrooms (each big enough to fit a home-office area), and master-suites upstairs and down, this custom-design stretches out with separate lounge and dining areas flowing to a sunny north-facing deck through a pillarless-corner of stacking-sliders, and first-floor living stepping up to wide open outlooks
Going above and beyond on every level with a bespoke butler’s pantry (with integrated microwave) for the state-of-the-art Bosch appliance kitchen, this architectural home features floor-to-ceiling tiling for each bathroom (plus the powder-room), premium stone benchtops (even for the laundry), high-grade Oak floors plus pebbled wool carpets, and bold matt-black tapware throughout.
The practicalities have a prestige edge too – from three walk-in robes plus a fitted storeroom, to multi-zone climate-control, to the security of Google Home video-entry and Bosch alarm, to a ‘secret’ sub-deck water-tank. Even the car accommodation is superior with three carspaces including an oversized auto-garage.
At a low-traffic address between Southland and Highett Reserve, this highpoint home has cinemas, shopping and eateries at the end of the street, Waves Leisure Centre within a splash, the station within a walk, the new Suburban Rail Loop soon to come….and a tip-toe panorama view across the treetops to the Dandenong Ranges! For more information about this custom-designed and built home contact Craig Harrison at Buxton Hampton East on 0459 991 120
All land sizes, room dimensions, and floor plans provided are approximates only. Buxton does not accept any liability or responsibility for errors or discrepancies in any plans, rendering, or drawings used in the marketing material to describe the land and/or the property and/or any of its listed features. Prospective purchasers are advised to independently verify all room dimensions for accuracy.