A Serene Oasis of Contemporary Living
Enviably located and superbly crafted, this dual-level townhouse celebrates magnificently proportioned spaces with light-filled elegance, sure to leave a lasting impression. Surrounded by various amenities, this three-bedroom, two-bathroom home presents a sophisticated palette of captivating high-end finishes set to deliver on low-maintenance living.
With a striking street presence, this streamlined home includes extensive glazing throughout, with a bright home office at the front. Towards the centre, an open plan living/dining zone featuring soft window furnishings, cleverly positioned around the gourmet kitchen with quality Smeg appliances, glass splash-back and ample storage - offering distinct areas for relaxing and dining with friends and family.
Carefully considered with spacious accommodation, impressive family proportions flow upstairs. The main suite is a stylistic haven boasting a mirrored built-in robe, a tranquil balcony and a private ensuite with an oversized shower, bath and W/C. Two additional bedrooms, both graced with mirrored built-in robes and serviced by a full bathroom with an oversized shower, sleek vanity and W/C, are on offer.
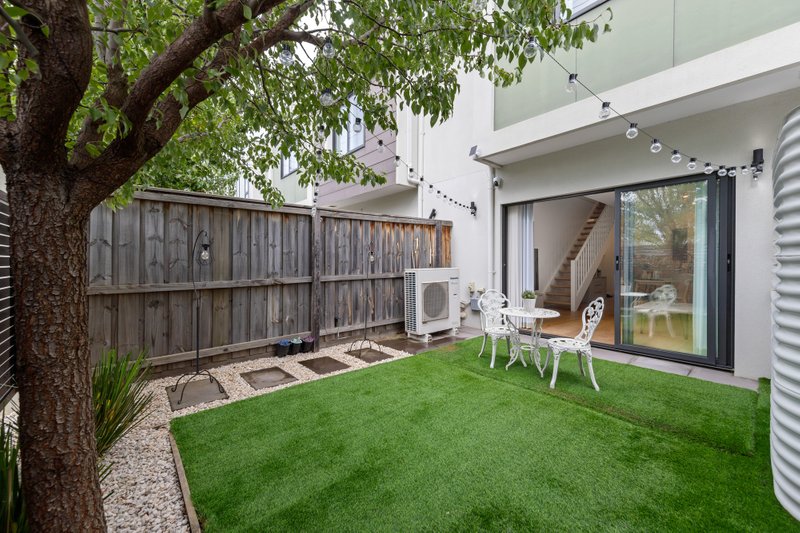
Enjoy a serene outdoor oasis with minimal upkeep, thanks to the refined concrete flooring and built-in seating, amidst beautifully landscaped gardens, perfect for entertaining or quiet reflection. Further appointments include a ground-floor study, a full laundry, split-system heating/cooling, window furnishings and a double garage with epoxy-coated flooring plus internal access to complete this exceptional offering.
Located 200m from Milestone Early Learning Centre, Aldi and IGA shopping centre, a short drive to Keysborough South or Parkmore shopping centres, proximity to Keysborough Gardens Primary School and within easy reach of the prestigious Haileybury, Lighthouse & Sirius Colleges. You are also just moments from the Dingley bypass and Mordialloc Freeway for a stress-free everyday commute.
All land sizes, room dimensions, and floor plans provided are approximates only. Buxton does not accept any liability or responsibility for errors or discrepancies in any plans, rendering, or drawings used in the marketing material to describe the land and/or the property and/or any of its listed features. Prospective purchasers are advised to independently verify all room dimensions for accuracy.