Prized Setting for a Promising Family Future
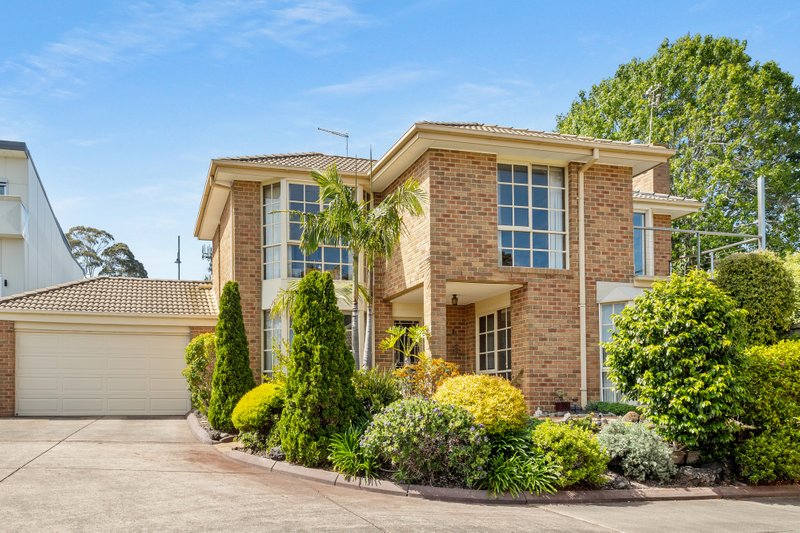
Nestled in the tightly held beach-side locale of Mount Eliza, this rare and enticing mid-century log cabin offers a unique blend of vintage charm, spacious living, and enticing potential on a generous 1,013 sqm (approx) block. Capturing bay glimpses from its north-facing verandah, the home's endearing appeal begins with its charming origins and flows into generous indoor-outdoor proportions suitable to modern-day living.
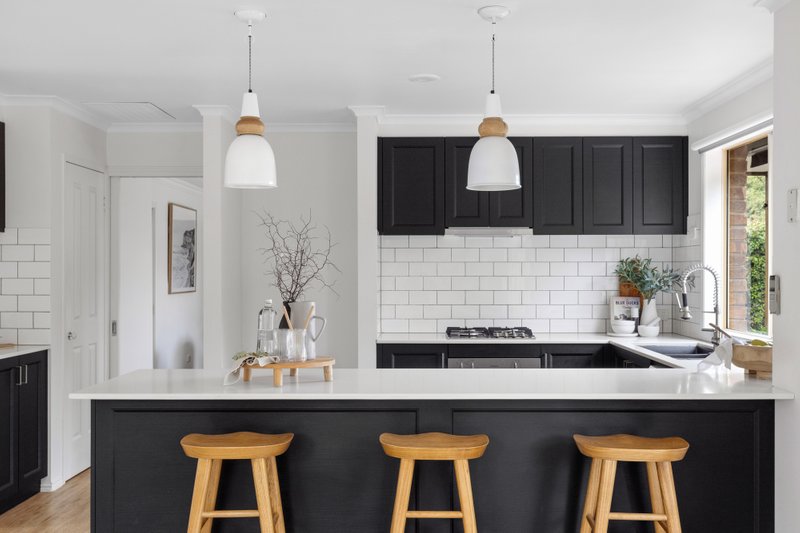
The accommodation is well proportioned, with three bedrooms featuring built-in robes, plus a versatile storeroom/study and an external studio - ideal as a second living area, artist's studio or guest bedroom. The open-plan living/dining zone is generous in size and enhanced by an adjoining timber kitchen equipped with a new Westinghouse oven, whilst a built-in bar adds a touch of character adjoining the alfresco areas.
A large backyard with fruit trees provides ample space for outdoor activities, while the potential to build up or start again with a luxury build offers the unmatched opportunity to capture magnificent and iconic bay views (STCA).
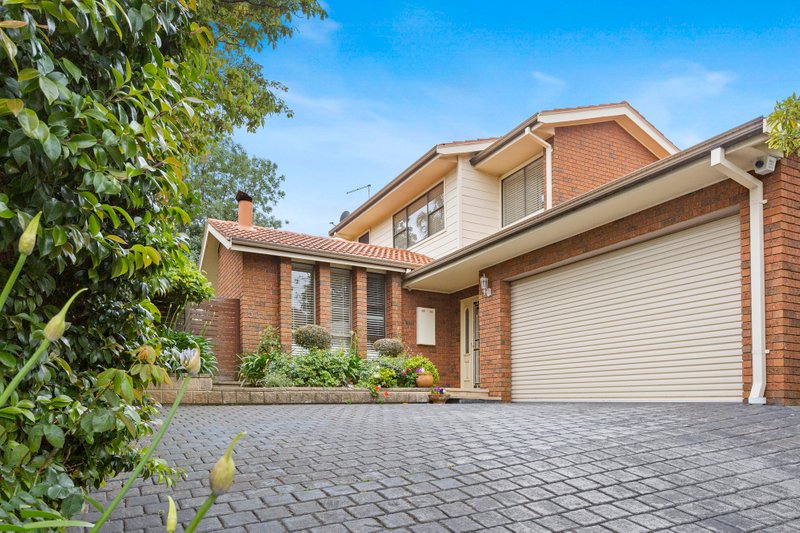
Adding further comfort and functionality is split system heating/cooling, a large laundry, excellent storage, an under-house workshop for your DIY projects, and a huge carport complemented by additional driveway parking - perfect for accommodating multiple vehicles or guest parking.
Set in a prime location close to the Earimil Creek walking trails, the beach, elite schools including Kunyung Primary School and Peninsula Grammar and the convenience of Mount Eliza Village, this is a unique chance to own and capitalise on an unbeatable address.
Disclaimer: Whilst every care has been taken in preparing the above information, it is to be used as a guide only. Please refer to the appropriate legal documentation to complete your due diligence.
All land sizes, room dimensions, and floor plans provided are approximates only. Buxton does not accept any liability or responsibility for errors or discrepancies in any plans, rendering, or drawings used in the marketing material to describe the land and/or the property and/or any of its listed features. Prospective purchasers are advised to independently verify all room dimensions for accuracy.