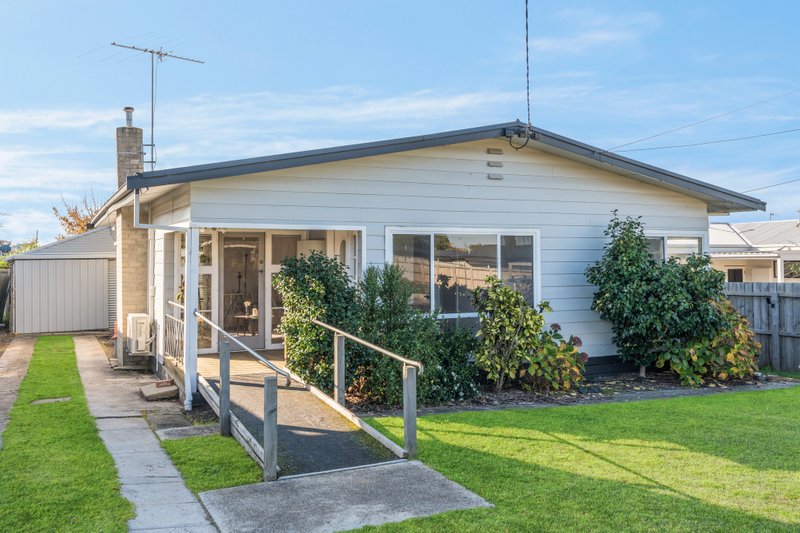
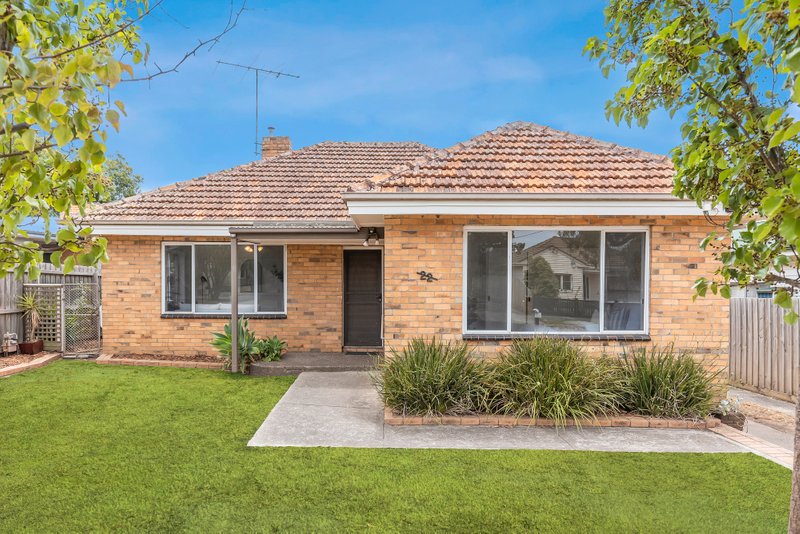
Showcasing chic modern style and considered design, this beautiful home is immaculately presented throughout to offer an outstanding lifestyle or investment opportunity. Situated in a quiet family friendly pocket, within walking distance of the Vines Road shopping strip, local parks, reserves, schools, 5 minutes (approx.) from the Ring Road, and 10 minutes (approx.) from the CBD, enjoy fantastic central proximity in a relaxed community atmosphere.
Manicured gardens and an elegant façade introduce the sophisticated theme of the home on arrival. Inside, a central hallway takes your eye through the home, revealing crisp white interiors and modern finishes throughout. The open plan kitchen, dining and living at the rear is spacious and light, the stylish kitchen featuring modern appliances including 600m oven, gas cooktop, dishwasher, and generous storage provisions. Split system heating and cooling keeps you cosy or cool throughout the seasons.
Comprising three bedrooms, the master includes walk-in robes and ensuite, two additional bedrooms include built-in robes, and are serviced by a central family bathroom and separate wc. Both bathrooms are tastefully presented in classic white with neutral accents, quality fittings and finishes.
Outside, the sizeable backyard enjoys an easy connection with the living, featuring a paved entertaining area overlooking a lush lawn, providing a private and secure space to play, relax, or wine and dine outdoors. The double garage includes direct internal entry for excellent security and convenience.
Great for families, nearby schools include Hamlyn Banks and Herne Hill Primary Schools, Western Heights College, Clonard College, St Joseph’s Westcourt and Kardinia International College.
A fantastic opportunity to secure quality contemporary living in an established community setting, this home requires no additional effort. Simply turn the key, move in and enjoy!
All land sizes, room dimensions, and floor plans provided are approximates only. Buxton does not accept any liability or responsibility for errors or discrepancies in any plans, rendering, or drawings used in the marketing material to describe the land and/or the property and/or any of its listed features. Prospective purchasers are advised to independently verify all room dimensions for accuracy.