SUPERB SPACE & STYLE
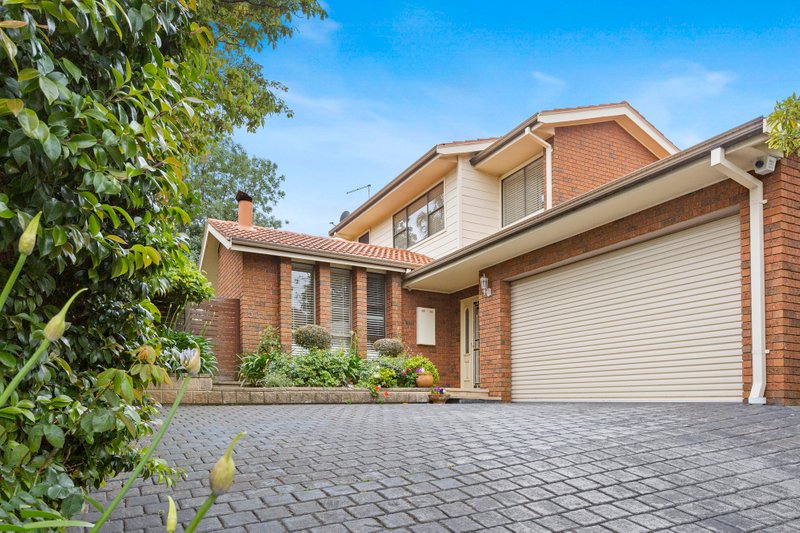
Beautifully orientated and with the striking design features typical of a Lucas Morris home, this sublime 4 bedroom residence immediately delights with its soaring ceiling and clerestory windows, sun-soaked disposition and superbly executed upgrades throughout.
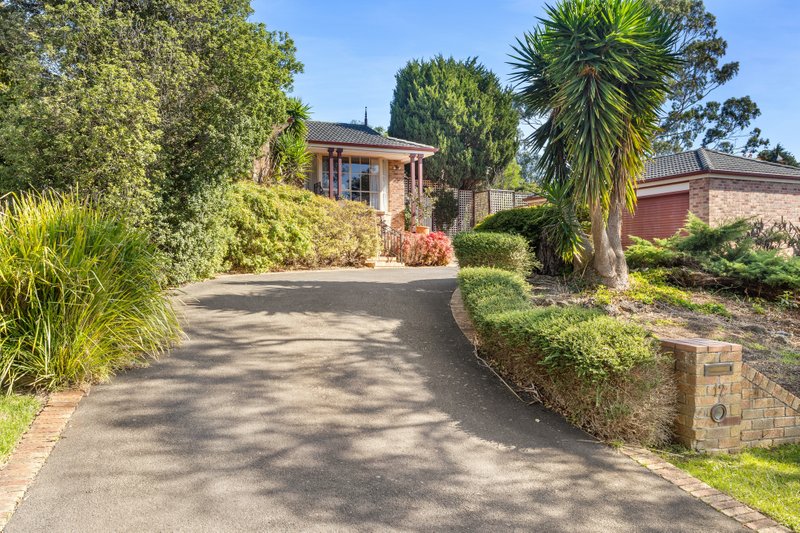
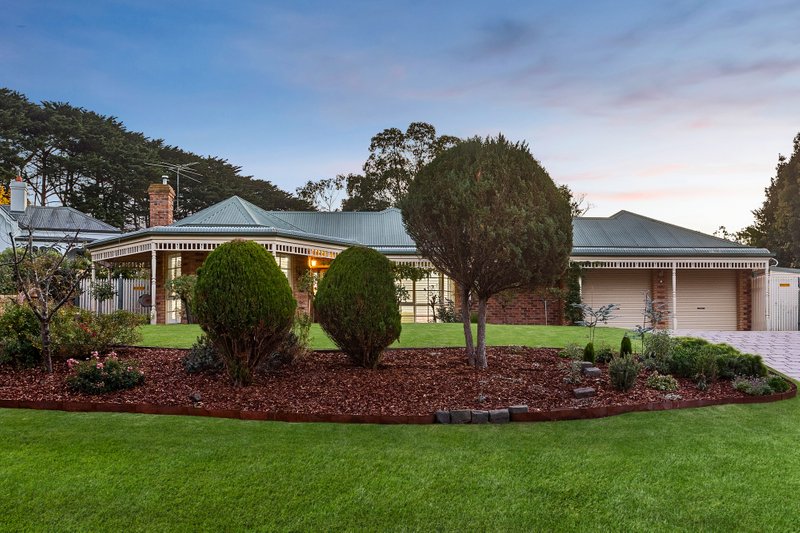
Situated in prized Peninsula Gateway Estate on a sweeping 1,621m2 (approx) allotment with a swimming pool for summertime dips and ample room for kids to play, a near-new kitchen forms a stylish centrepiece to the home with beautiful white stone counters, 900mm Westinghouse oven with gas cooktop and a Bosch dishwasher.
Beneath a lofty ceiling with striking architectural lines, the formal lounge is backdropped by north-facing windows harnessing the natural light and passive-solar principles, while the family room beyond with new engineered-oak floors spills out through sliding glass to a spacious covered alfresco patio with brick barbecue overlooking the lush lawn.
The luxe master bedroom off the entry boasts a walk-in robe and new ensuite with a tranquil outlook to a private atrium garden in this wonderfully well-considered layout, which positions two of the junior bedrooms in the rear down a separate hall with a glamorous family bathroom with walk-in shower and bath.
Ducted heating, evaporative cooling and ceiling fans ensure all-season comfort, while a dedicated dining room, home office/4th bedroom with built-in robes, all-new carpeting, a new laundry, a double garage with workshop and internal access, raised veggie beds, an enclosed veggie garden or chook house , water tank and solar panels are among a list of inclusions in this freshly painted and immaculately presented end-of-court oasis.
A short zip to Kingsley Park Primary School, Mt Erin College, parks, reserves and playgrounds, the property is minutes to the Towerhill Shopping Centre and a little further to the major shopping of Frankston city centre with its hospital, university, train station, beach and a short commute to Mount Eliza Village.
TO VIEW BUYER DUE DILIGENCE CHECKLIST VIEW
http://consumer.vic.gov.au/duediligencechecklist
All land sizes, room dimensions, and floor plans provided are approximates only. Buxton does not accept any liability or responsibility for errors or discrepancies in any plans, rendering, or drawings used in the marketing material to describe the land and/or the property and/or any of its listed features. Prospective purchasers are advised to independently verify all room dimensions for accuracy.