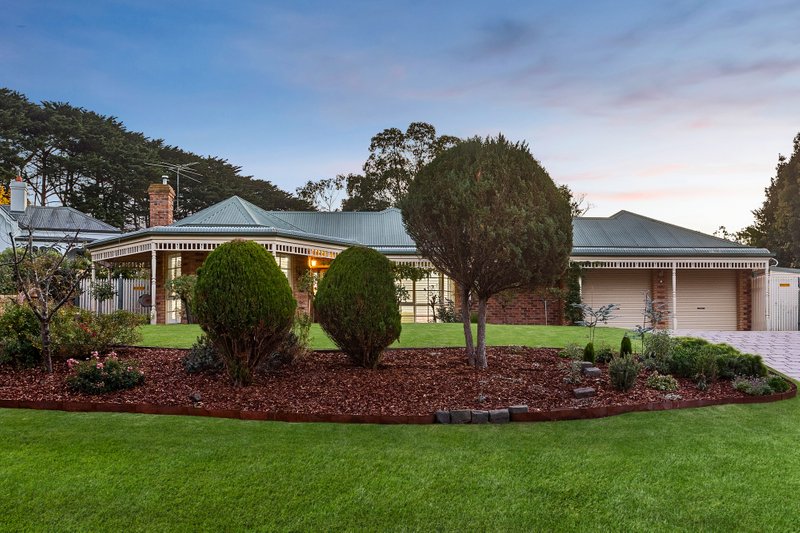
Enchanting beachside home an easy stroll to the village & beach
Capturing the quintessential elegance of beachside Mount Eliza, this charming single-level brick home sits amid glorious cottage gardens just 600 metres to the village and a blissful downhill stroll to beloved Canadian Bay Beach.
Positioned on a peaceful and private 836m2 allotment directly abuts a large residents’ communal reserve.
Beyond a Mediterranean-style gated courtyard entry, the residence features a sun-filling living area with a soaring cathedral ceiling with exposed tresses and an interconnected dining zone, while a selection of glass doors open to a choice of tranquil alfresco spaces trimmed by floral gardens.
Wonderfully practical for household chores and daily convenience, the long galley-style kitchen with dual Neff ovens, a Miele dishwasher, Corian counters and a farmhouse sink flows directed into the laundry to make light work of throwing in a load of washing as dinner sizzles on the De Dietrich induction cooktop.
Down the hall, the three bedrooms with built-in robes are cradled in calm away from the primary living areas and share an ensuite-style bathroom near the master bedroom and a full family bathroom with a shower/bath combo and a separate toilet.
Spilling off the dining room, summer hosting will be serene on the expansive barbecue deck, which enjoys the shelter of a curved pergola with a ceiling fan and a picturesque outlook across a tapestry of flowers and meandering garden trails, while the prolific vegetable garden is all set up to supply a bounty of fresh produce for your seasonal salads and roasts.
Awash in the gentle ambience of beachside living, the property includes ducted heating, split-system air conditioning, a single garage and carport with drive-through access and a caravan parking bay.
A very easy walk to cafes, restaurants, bistros, tennis courts, yoga, supermarket, medical facilities and public transport, the property is encircled by a choice of excellent primary and secondary schools.
Disclaimer: Whilst every care has been taken in preparing the above information, it is to be used as a guide only. Please refer to the appropriate legal documentation to complete your due diligence.
All land sizes, room dimensions, and floor plans provided are approximates only. Buxton does not accept any liability or responsibility for errors or discrepancies in any plans, rendering, or drawings used in the marketing material to describe the land and/or the property and/or any of its listed features. Prospective purchasers are advised to independently verify all room dimensions for accuracy.