Accommodating, Adaptable & Close to it All!
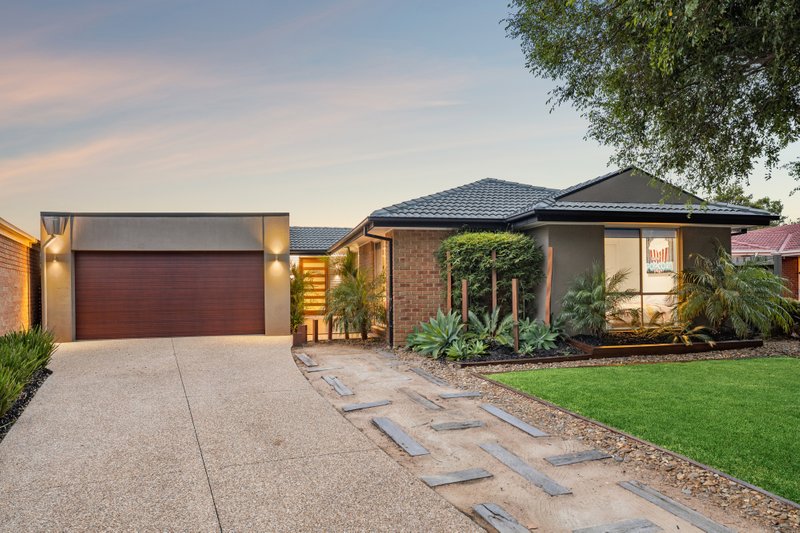
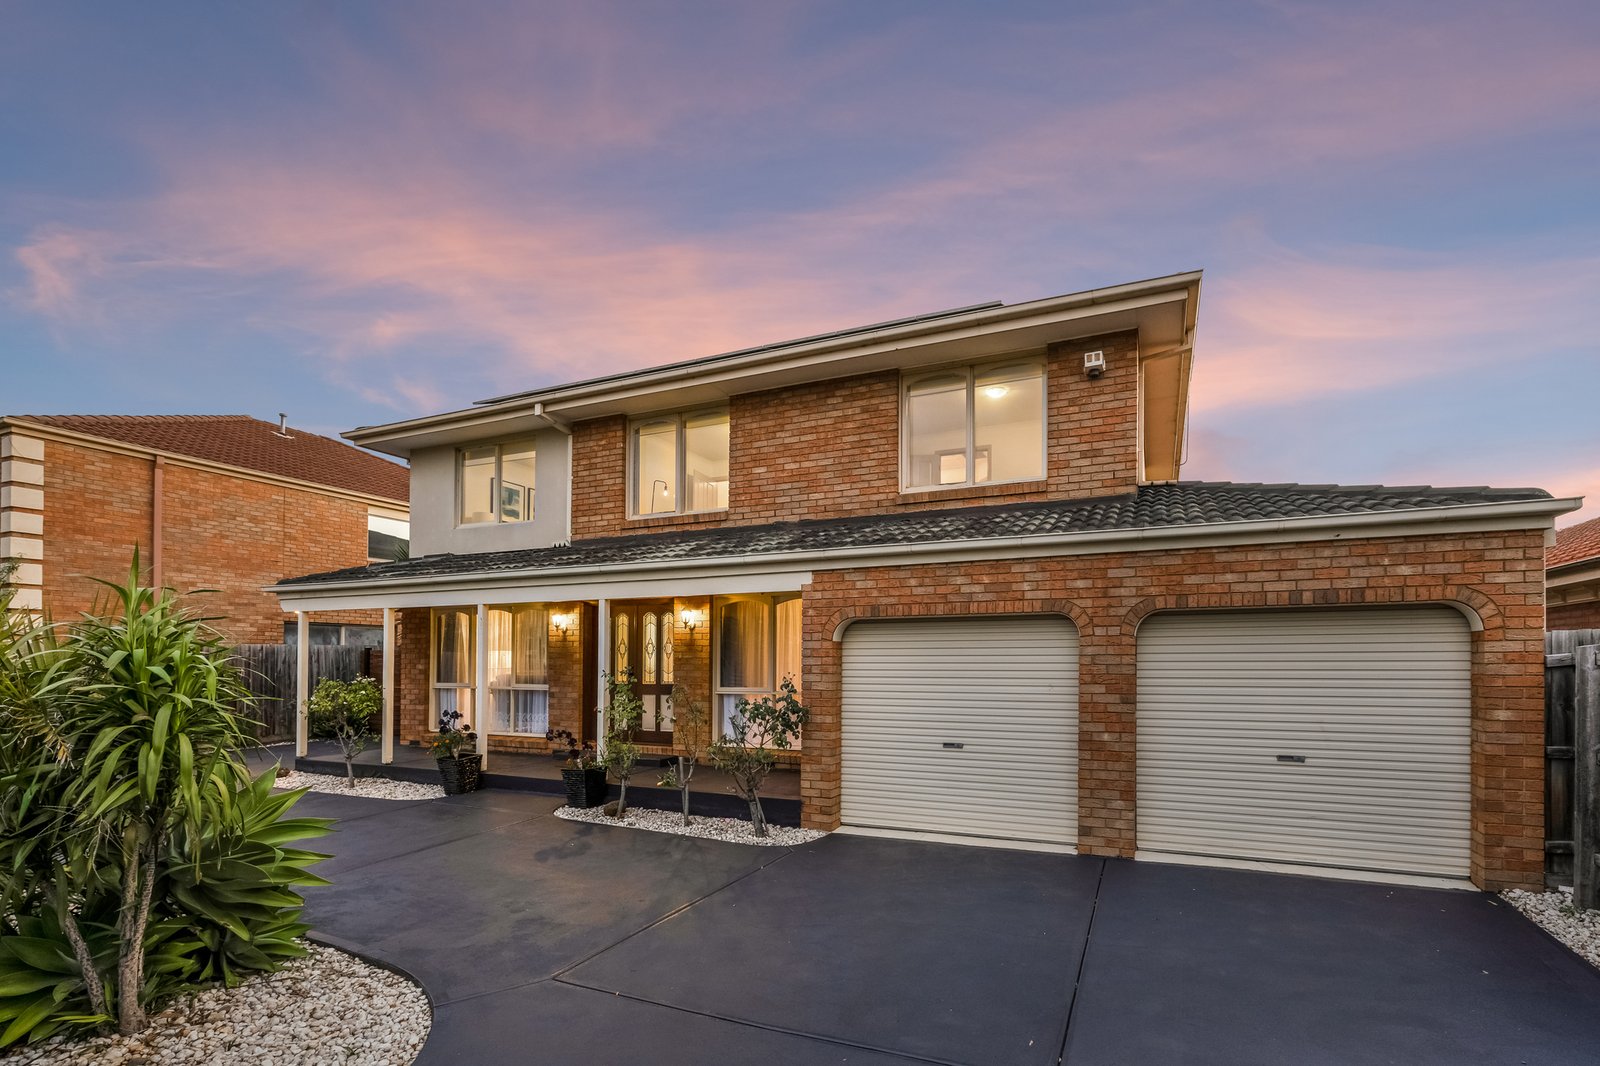
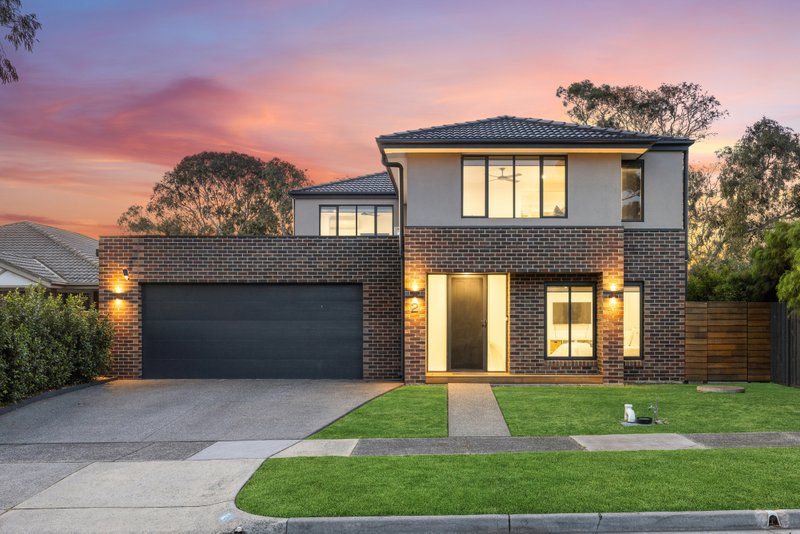
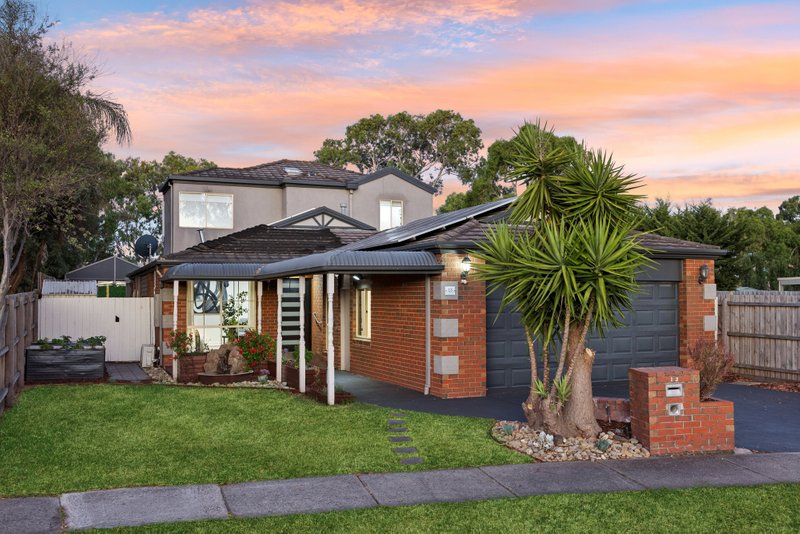
Count up the bedrooms, stretch out in the living, love the style, and live your choice of family lifestyle. Ultra-accommodating and upgraded in style to suit every big, blended, or extended family, this outstanding family home offers so many lifestyle options with six bedrooms, 3 bathrooms, living areas inside and out ...and endless parking on a semi-circle drive to through-access double garage.
Immensely versatile with formal rooms (including a large lounge and an adjacent home-office) and a vast family zone (with room to lounge and dine) wrapped by a huge all-season al fresco area, this clever home stars a private first-floor master-suite, big robe-fitted kids’ bedrooms, and a flexible ground-floor sixth bedroom to fit adult kids, in-laws, guests or business at home!
Impeccably upgraded in up-to-the-minute style with a state-of-the-art European appliance kitchen wrapped by waterfall-edge stone benchtops, this freshly painted, newly carpeted home sparkles with the latest light-polished hardwood floors, dual day-night blinds...even some energy-saving LED lighting made even more effective by a 24-panel solar energy system!
Designed for how we live today with an elegant ensuite, a full ground-floor bathroom, multiple walk-in robes and a walk-in pantry, this super-sized home is big on family extras including ducted reverse-cycle air-conditioning and heating, and an alarm...all set beyond a high auto-gated fence line in fruitful orchard gardens.
So easy to access on a sheltered service road, this substantial home is situated at the gateway to Aspendale Gardens ...less than 500m to the shopping centre, primary school and community hub, a kick to the sports ground, and minutes to the beaches, shopping strips and new stations
All land sizes, room dimensions, and floor plans provided are approximates only. Buxton does not accept any liability or responsibility for errors or discrepancies in any plans, rendering, or drawings used in the marketing material to describe the land and/or the property and/or any of its listed features. Prospective purchasers are advised to independently verify all room dimensions for accuracy.