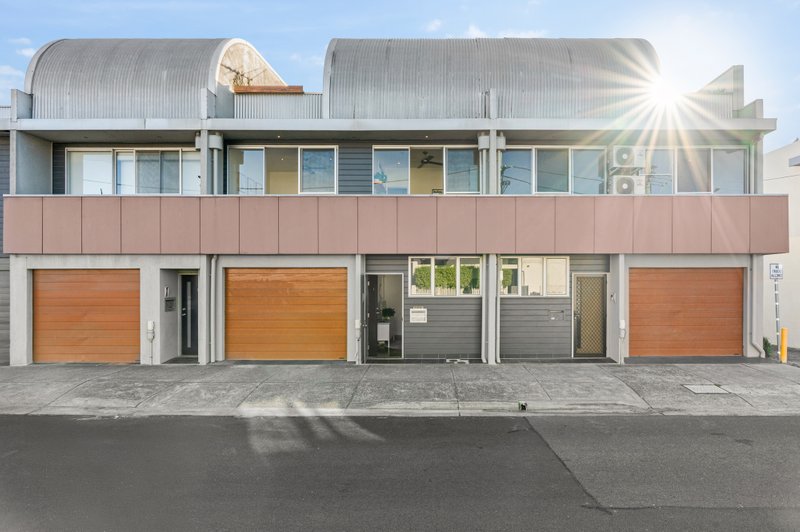
The Height of Architectural Easy Living
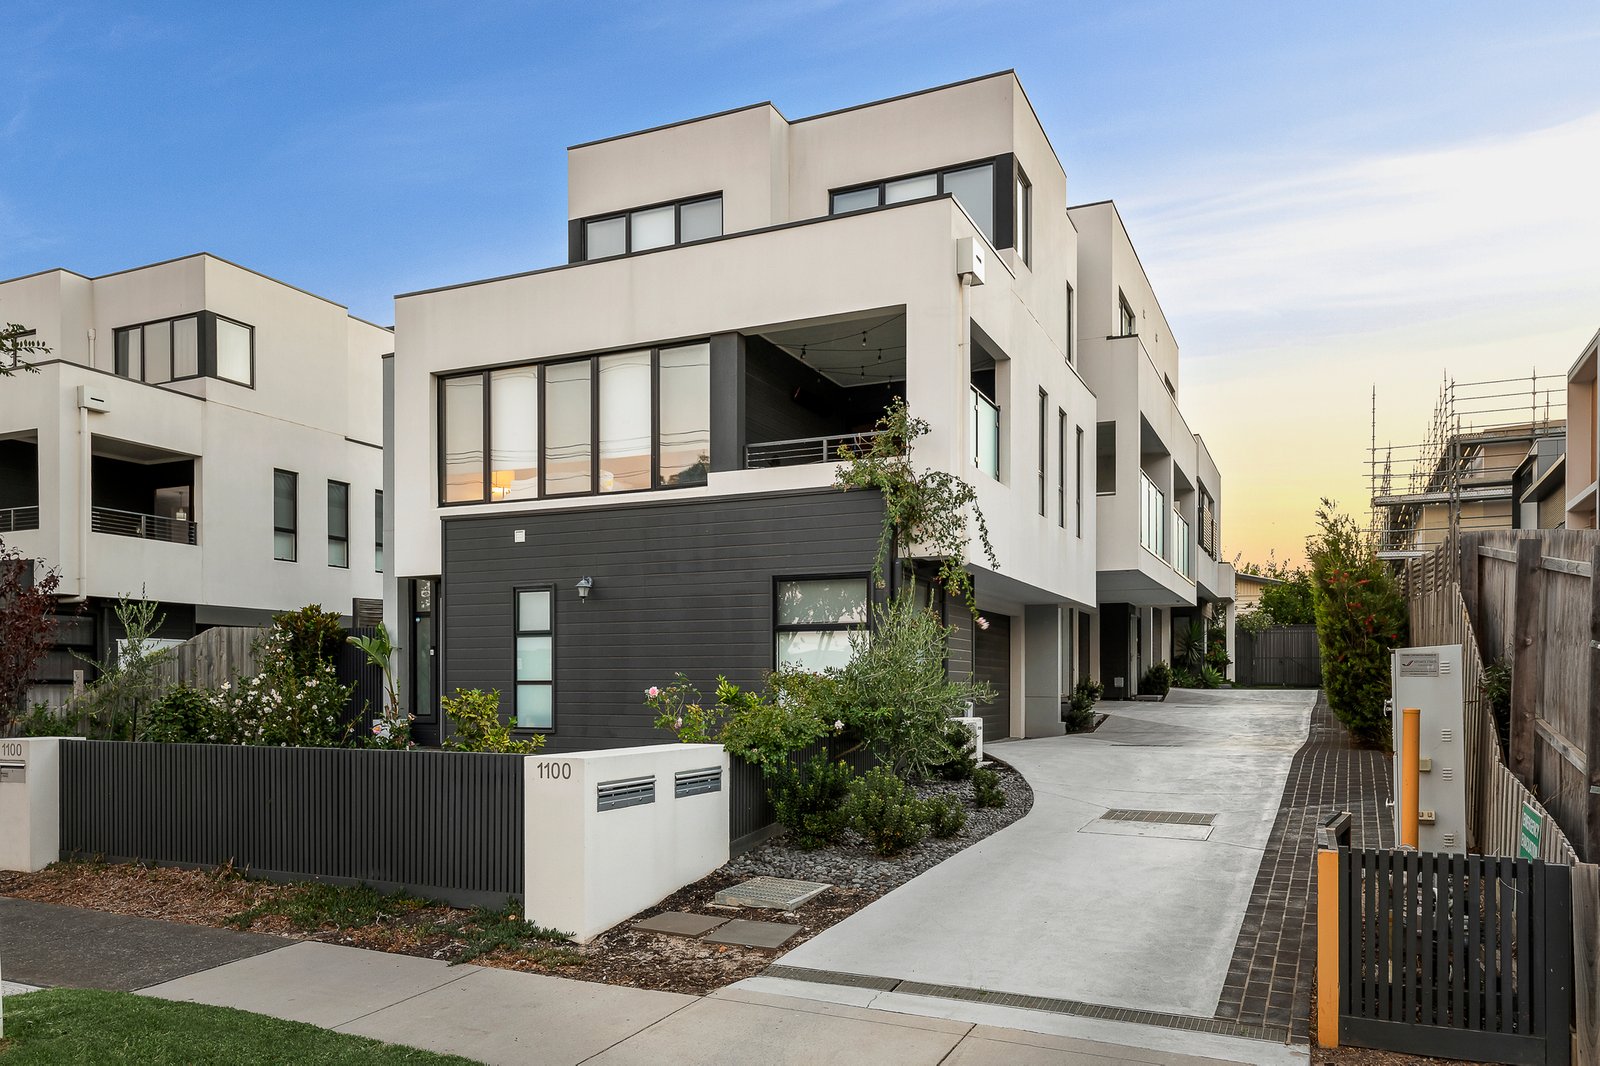
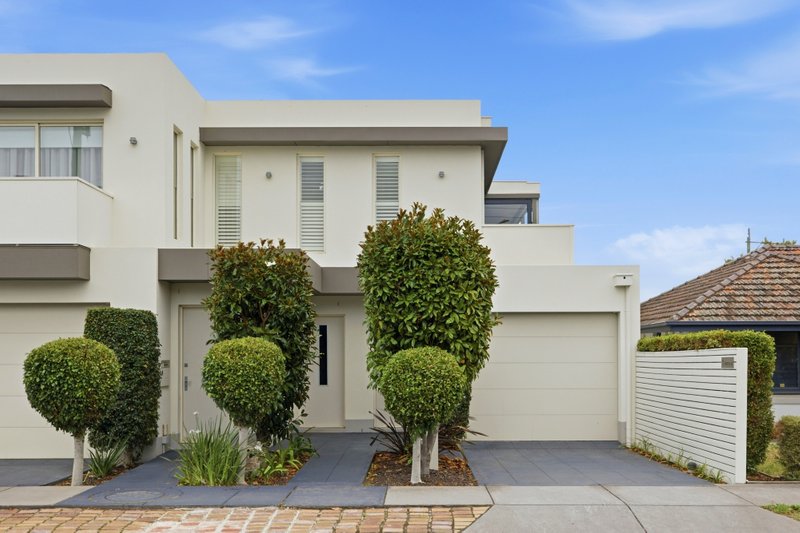
Coolly cutting-edge and right on the edge where Highett’s hospitality meets Southland retail therapy, this is where easy living hits the heights! Rising to three levels above a private auto- garage, this towering two bedroom, two bathroom townhouse promises a light-filled commuter living/retail therapy lifestyle.
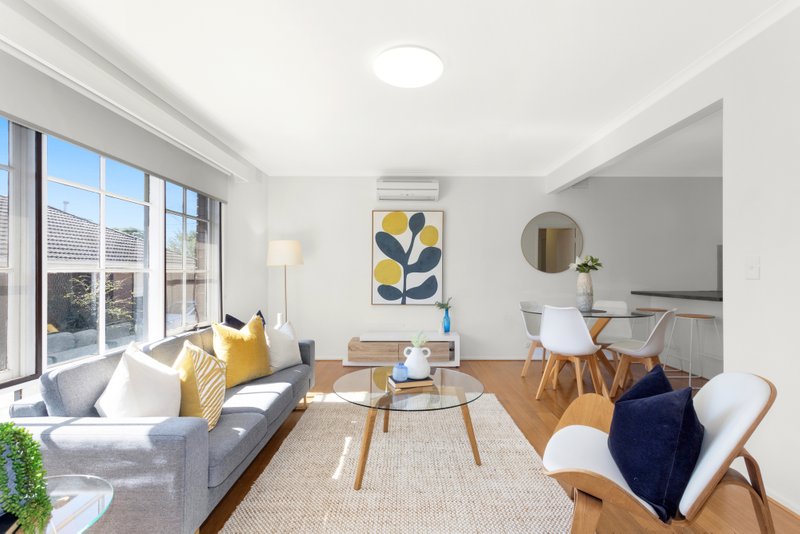
Designed for peace and privacy with mid-level living-dining extending northwards to the sun on an entertainers’ balcony, this shining design steps up to a lofty top-level bedroom zone providing virtual dual-suite accommodation with a private bathroom for each bedroom; including a luxe master-suite with a private ensuite and walk-in robe.
Taking design to the next level with a sleek Smeg kitchen fronted by a stone-topped dining-bench, and designer bathrooms plus a well-placed powder-room, the home’s prestige interiors include tall mirrored-robes, cool stone benchtops, warm Oak floors, and plush charcoal carpets. Controlling the climate with streamlined blinds on double-glazed windows and individual reverse-cycle climate-control to every room, this tri-level home elevates all expectations of lifestyle too...with all you could expect (and more) within a walk too!
Beachside of the Highway just 200m to the Highett Rd hospitality and shopping strip, there’s Highett station within two blocks, Southland’s shopping, eateries and cinemas within minutes’ walk, and the best of Bayside’s beachside lifestyle in reach. For more information about this next-level townhouse contact Craig Harrison at Buxton Hampton East on 0459 991 120
All land sizes, room dimensions, and floor plans provided are approximates only. Buxton does not accept any liability or responsibility for errors or discrepancies in any plans, rendering, or drawings used in the marketing material to describe the land and/or the property and/or any of its listed features. Prospective purchasers are advised to independently verify all room dimensions for accuracy.