Deluxe Design & Garden Access from every Room
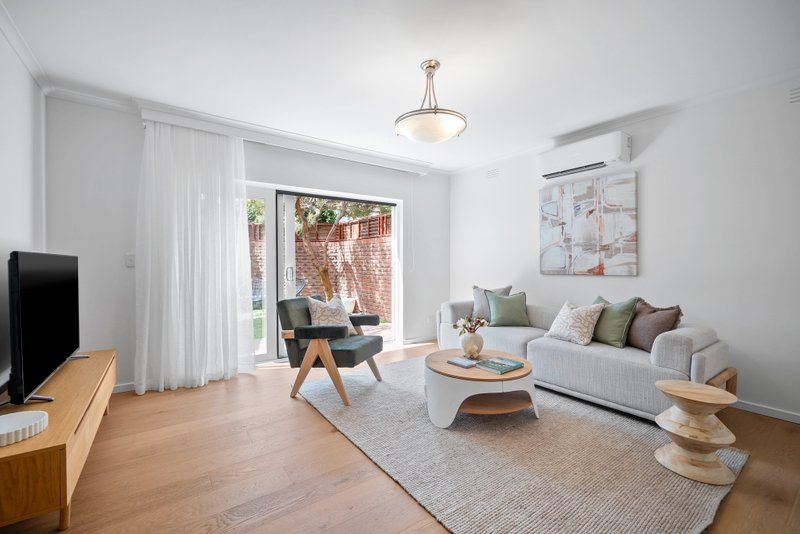
Garden living meets village life in this spectacular single-level lifestyle opportunity. Wrapped by lush garden space in a tightly-held architect-designed group, this near new, tranquil two bedroom, two bathroom apartment maximises a quiet rear corner position with a virtual dual-suite design...and 71SQM of garden-access from every room!
Cleverly configured, comprising 172SQM in total with a deluxe master-suite plus a dedicated secondary bedroom wing, this uniquely garden-focused residence has walls of slide-away double-glazing opening out at every turn, and every hallmark of prestige living including an elite Miele appliance kitchen (with integrated Fisher and Paykel fridge) and custom-detailed bathrooms (one a private ensuite).
Meeting a ground-breaking architectural specification from award-winning Finnis Architects, the apartment features premium stone, wool carpet and limed oak finishes, unique joinery, and unparalleled storage including a corridor of cabinetry and a well-appointed European laundry.
Beyond prestige with video intercom, climate control and lift access garaging with walk-in storage, this ground-level garden apartment rises high above it all in a prestigious hilltop position; within steps of the village, a quick dash to the station, and an easy 29 minute train trip to the city.
For more information about this single-level opportunity contact Peter Hickey or James Colyvan at Buxton Sandringham.
All land sizes, room dimensions, and floor plans provided are approximates only. Buxton does not accept any liability or responsibility for errors or discrepancies in any plans, rendering, or drawings used in the marketing material to describe the land and/or the property and/or any of its listed features. Prospective purchasers are advised to independently verify all room dimensions for accuracy.