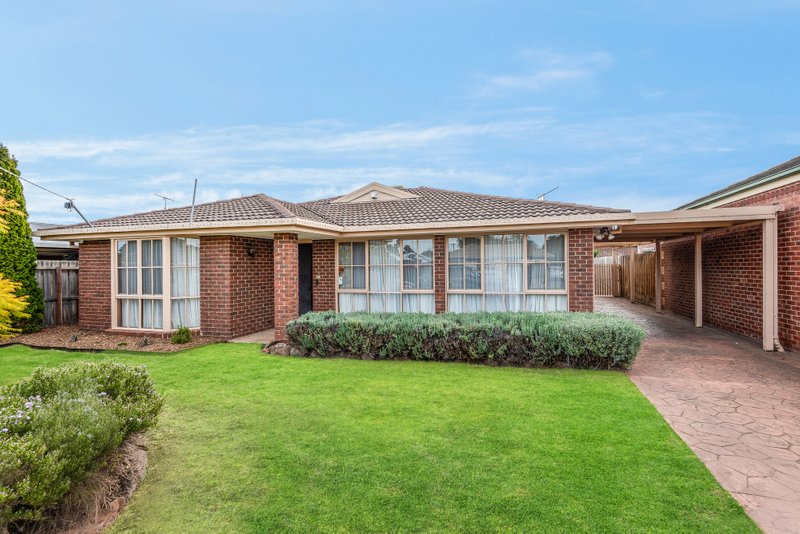
Beautifully built Dennis Family Homes, this home is situated on 349sqm (approx.) and is waiting for its new owners. Positioned in the popular Manzeene Estate, this home provides generous and quality living inside and out making it ideal for families, astute investors or first home buyers.
Upon entering the home you’re greeted by engineered timber flooring, which leads seamlessly through to the heart of the ground floor where you’ll find kitchen, dining, and living spaces. The fully equipped kitchen features sleek stone benchtops, walk in pantry with sink, a 900mm electric cooktop, oven, and a dishwasher, catering to both culinary enthusiasts and busy families alike. Additionally, the ground floor encompasses a welcoming front study/lounge room, laundry, powder room, and a convenient double lockup garage with internal access.
Ascending to the upper level, a central rumpus area awaits, providing an ideal space for children to play and unwind. The main bedroom exudes luxury with its walk-in robe and ensuite, complete with double vanity and stone benchtop. Three additional bedrooms, all with walk-in robes, are serviced by a stylish family bathroom featuring a shower, bath, vanity with stone benchtop, and a separate toilet.
Indoor/outdoor living and entertaining will be a dream with the effortless access through sliding doors out onto the north facing alfresco and backyard.
Additional features include 6.6KW solar panel system, central heating throughout and evaporative cooling upstairs and split system air conditioning downstairs.
Beyond the confines of the home, residents will enjoy the convenience of the estate's future primary school, community centre, and expansive parklands just a stroll away. Established schools and shopping precincts are also within easy reach, while seamless access to the Ring Road ensures effortless travel to Geelong and Melbourne, further enhancing the appeal of this enviable lifestyle opportunity.
All land sizes, room dimensions, and floor plans provided are approximates only. Buxton does not accept any liability or responsibility for errors or discrepancies in any plans, rendering, or drawings used in the marketing material to describe the land and/or the property and/or any of its listed features. Prospective purchasers are advised to independently verify all room dimensions for accuracy.