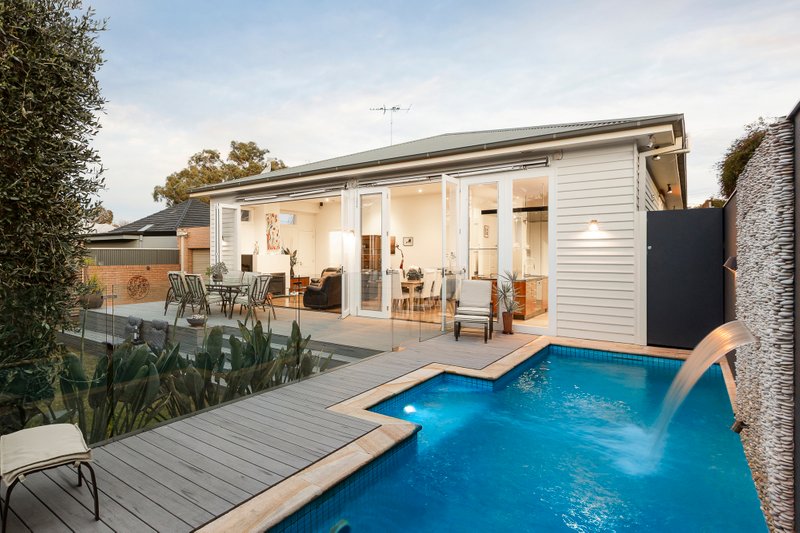
Pennydale Ease with Architectural Prestige
Architectural, as-new and amazingly adaptable, this is the benchmark in Pennydale prestige. Paving the way with a leading-edge full-suite design, this four bedroom and home-office, 3.5 bathroom home rises above the rest with a treetop master-suite beneath a towering vaulted-roofline, a second private ground-floor suite to suit independent kids and fortunate guests, and a clever children’s wing with secondary bedrooms sharing ensuite access to a ‘Jack-and-Jill’ two-way bathroom.
Combining entertaining living and a relaxed life with a vast open-plan flowing to a pergola-shaded bluestone-terrace, and a first-floor home-entertainment lounge, this innovative design positions a fitted home-office on entry... and adds an abundance of storage from built-in and walk-in robes to a deep linen-press, and a clever walk-through pantry.
Detailed to a demanding architectural standard with elite Miele and Bosch appliances (including induction cooktop and dual ovens) for the cutting-edge kitchen, the home’s interiors showcase a distinctive aesthetic with textural polished-concrete floors, slick stone benchtops, and airy roof-hung sheers plus streamlined blinds on tall double glazing.
Climate-controlled by individual reverse cycle air-conditioning to every room, there’s the energy-efficiency of an 6.6kW solar system, the security of video-intercom and keyless entry and the ease of two auto-gated carspaces including auto-garage. Best of all, there’s this premier Pennydale position; right where the peaceful streets of Pennydale meet the active lifestyle of the Southland precinct, one block to the shopping centre and station, a walk (or one stop down the line) to Highett’s hospitality strip, and direct down Bay Rd to the best of beachside Bayside café society, schools and shopping strips. For more information about this Pennydale property contact Paul Sibley at Buxton Hampton East on 0403 325 423
All land sizes, room dimensions, and floor plans provided are approximates only. Buxton does not accept any liability or responsibility for errors or discrepancies in any plans, rendering, or drawings used in the marketing material to describe the land and/or the property and/or any of its listed features. Prospective purchasers are advised to independently verify all room dimensions for accuracy.