Sold
41 Parkers RoadLal Lal
6 Beds
3 Baths
4 Cars
8,093m2
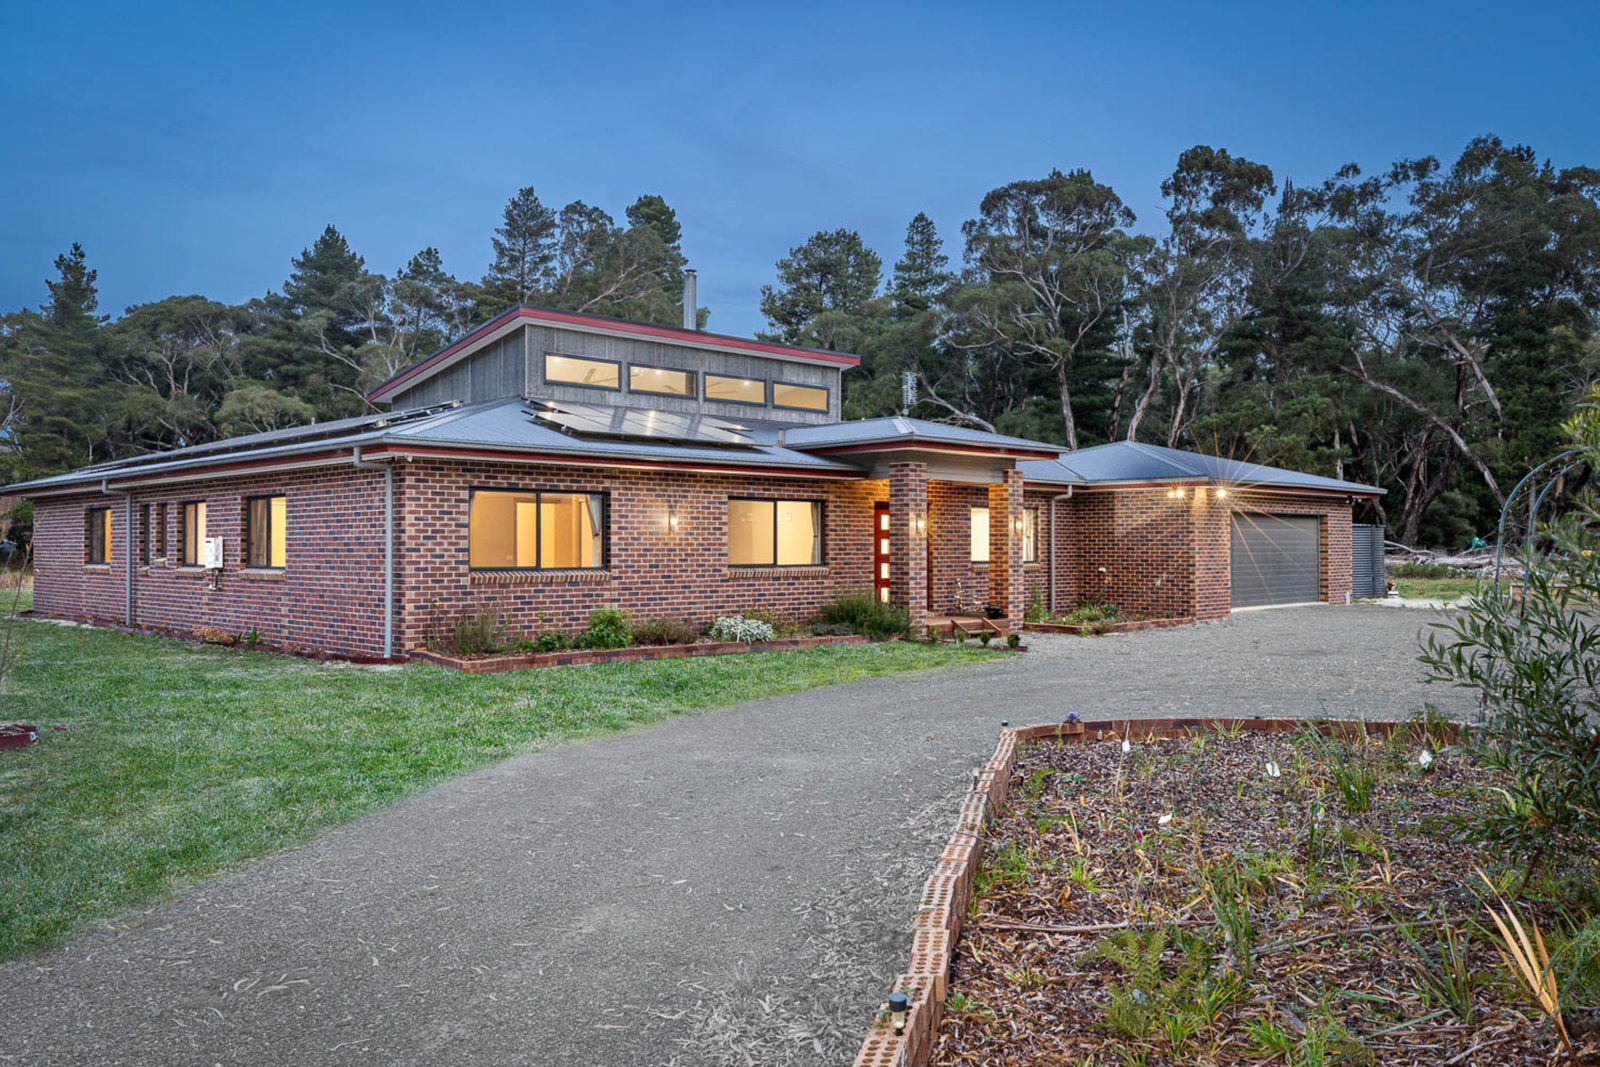
Expansive Family Retreat with Modern Amenities on Over 2 Acres
Quietly tucked away and sitting proudly at 41 Parkers Rd, Lal Lal, this expansive brick veneer residence offers approximately 370m2 of under-roof living space. The short 20-minute drive will take you to Ballarat via Yendon, Navigators, and Eureka Street, while a 50-minute drive will have you at Geelong central. The property is 100 kilometers from Melbourne’s West Gate Bridge and 10 minutes to the Buninyong Village, with train services available at Ballan.
Built about 3 years ago to accommodate a large family, this multi-generational home offers a total of six bedrooms with the option to expand to seven. The centrepiece of the residence is the open-plan kitchen, dining, and living area, seamlessly flowing into an expansive outdoor space. The large kitchen, equipped with an oversized walk-in pantry, 900mm electric oven, and gas cooktop, is the perfect space for a large family. The living zone, with its high ceilings and remote-opening clerestory double-glazed windows, invites ample natural light. A large bricked woodfire keeps the home cozy in winter, while glass concertina doors with retractable screens open onto a spacious timber deck for summer entertaining.
The master suite is a luxurious retreat with an ensuite and walk-in robe, while all other bedrooms come with built-in robes. For those working from home, a separate study with dedicated NBN internet is available. The home also features four toilets and three bathrooms, a second kids' zone, and ample storage throughout, including a drying cupboard and direct access from the double garage.
Outdoor living is equally impressive with a Colourbond shed of about 140m2, complete with a gym room, man cave with wood heater, built-in bar, concrete floor, off-grid power supply, and wired internet. The property sits on just over two acres of land, with cleared spaces for children to roam and play. Two tanks provide approximately 77,000 liters of house water, supported by a Tylex septic system and a complete off-grid power supply sufficient for a large family. The home’s custom-built package includes thirty-six solar panels, a 6-kilowatt inverter, five lithium batteries for storage, and a 10KVA backup generator.
This massive family home with six bedrooms, three bathrooms, four-car accommodation, and a large central decked entertaining area offers an idyllic lifestyle with modern conveniences and sustainable living solutions. Call today to arrange your own private inspection and make this family home yours.
All land sizes, room dimensions, and floor plans provided are approximates only. Buxton does not accept any liability or responsibility for errors or discrepancies in any plans, rendering, or drawings used in the marketing material to describe the land and/or the property and/or any of its listed features. Prospective purchasers are advised to independently verify all room dimensions for accuracy.