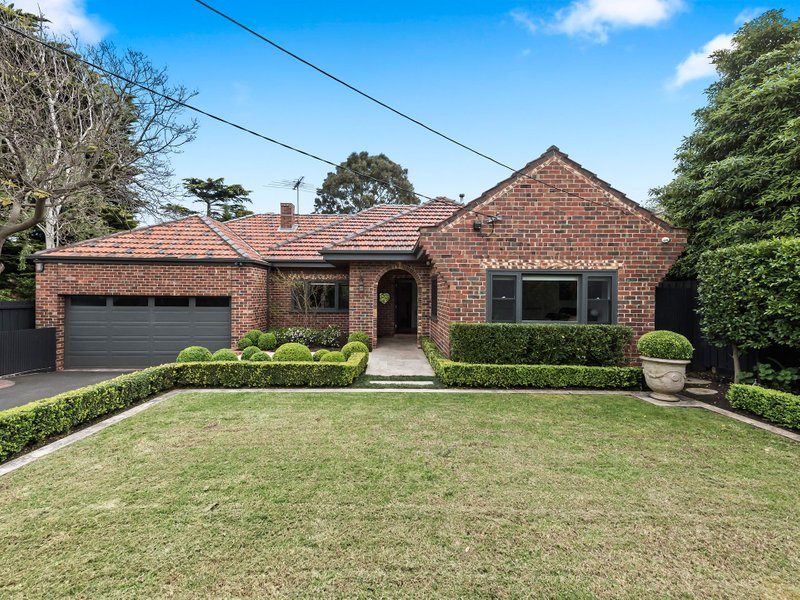
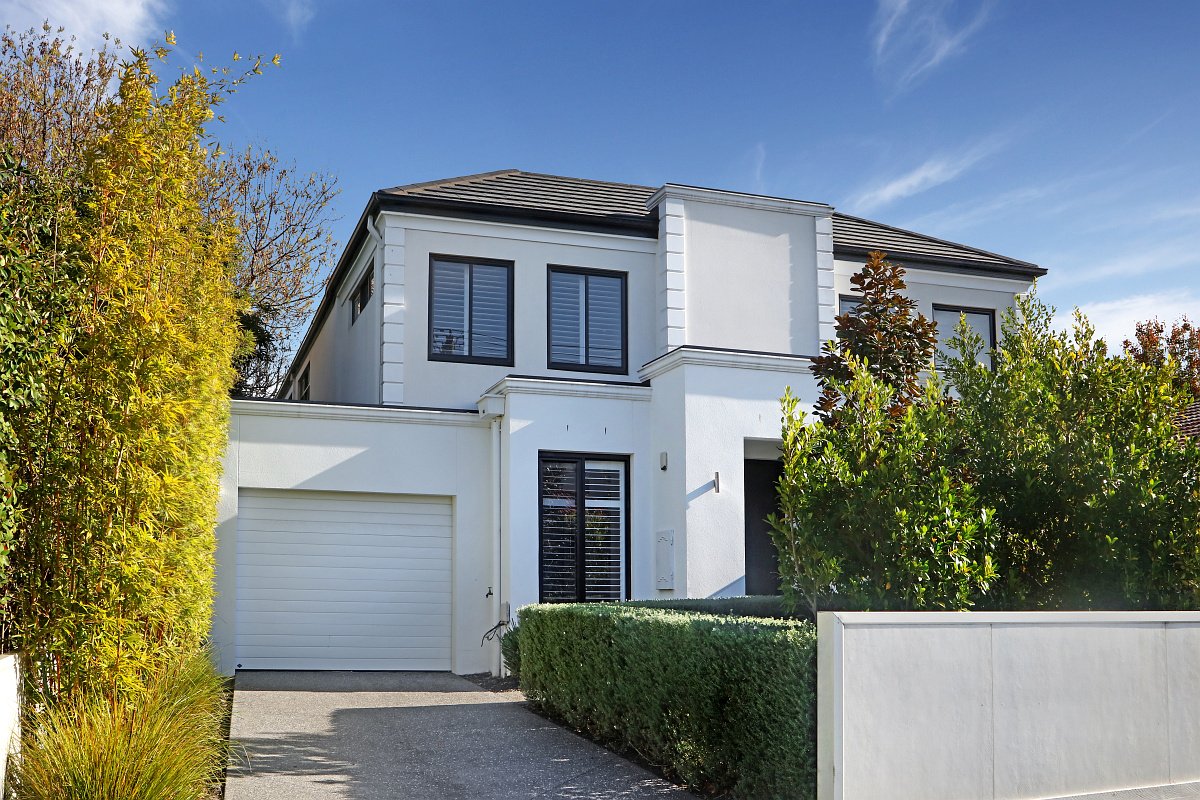
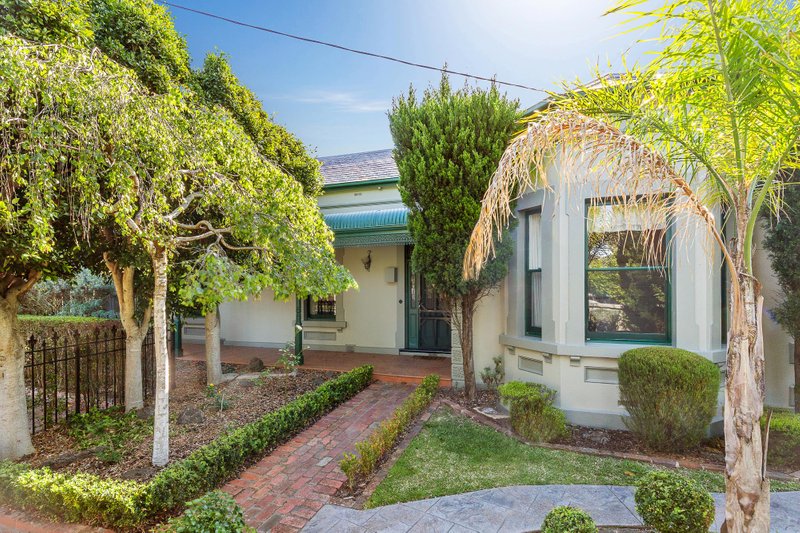
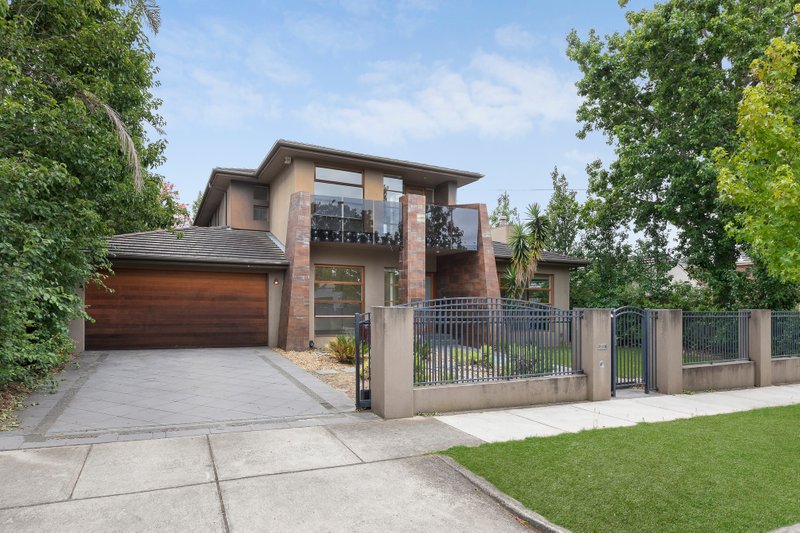
With the perfect balance of luxury and practicability, this architecturally designed street front masterpiece delivers a highly sought after lifestyle. A fusion of contemporary style, elegant interiors and enviable low-maintenance living, this exemplary four-bedroom, three-bathroom family residence in Brighton East is decorated in a symphony of soothing neutrals. With timber flooring flowing from the welcoming entrance leading down the hall to the expansive open plan living/dining zone which proceeds out onto the landscaped rear gardens. Well equipped kitchen featuring Miele appliances including double oven, stone surfaces, island bench and large walk in pantry. Take advantage of the truly liveable layout with a ground floor master bedroom including large WIRs and stylish ensuite with separate bath and shower. Venture upstairs to find a spacious second living zone, two bedrooms each appointed with a BIRs and own ensuite, plus an expansive deluxe master bedroom with walk in robes and luxurious ensuite. High ceilings combined with natural light, enhance the luxurious interiors throughout. Flaunting prime finishes including NEST heating and cooling system, separate laundry and garage on remote with internal access. Exclusively situated in one of Bayside's most coveted locales, this home is established in the Brighton Secondary zone and Moments to Dendy Park, Church & Hampton Street shopping precincts, Brighton Public Golf Course, Haileybury College, St. Leonard’s College, public transport and easy access to the Nepean Highway into the city.