Modern Luxury with Space and Style
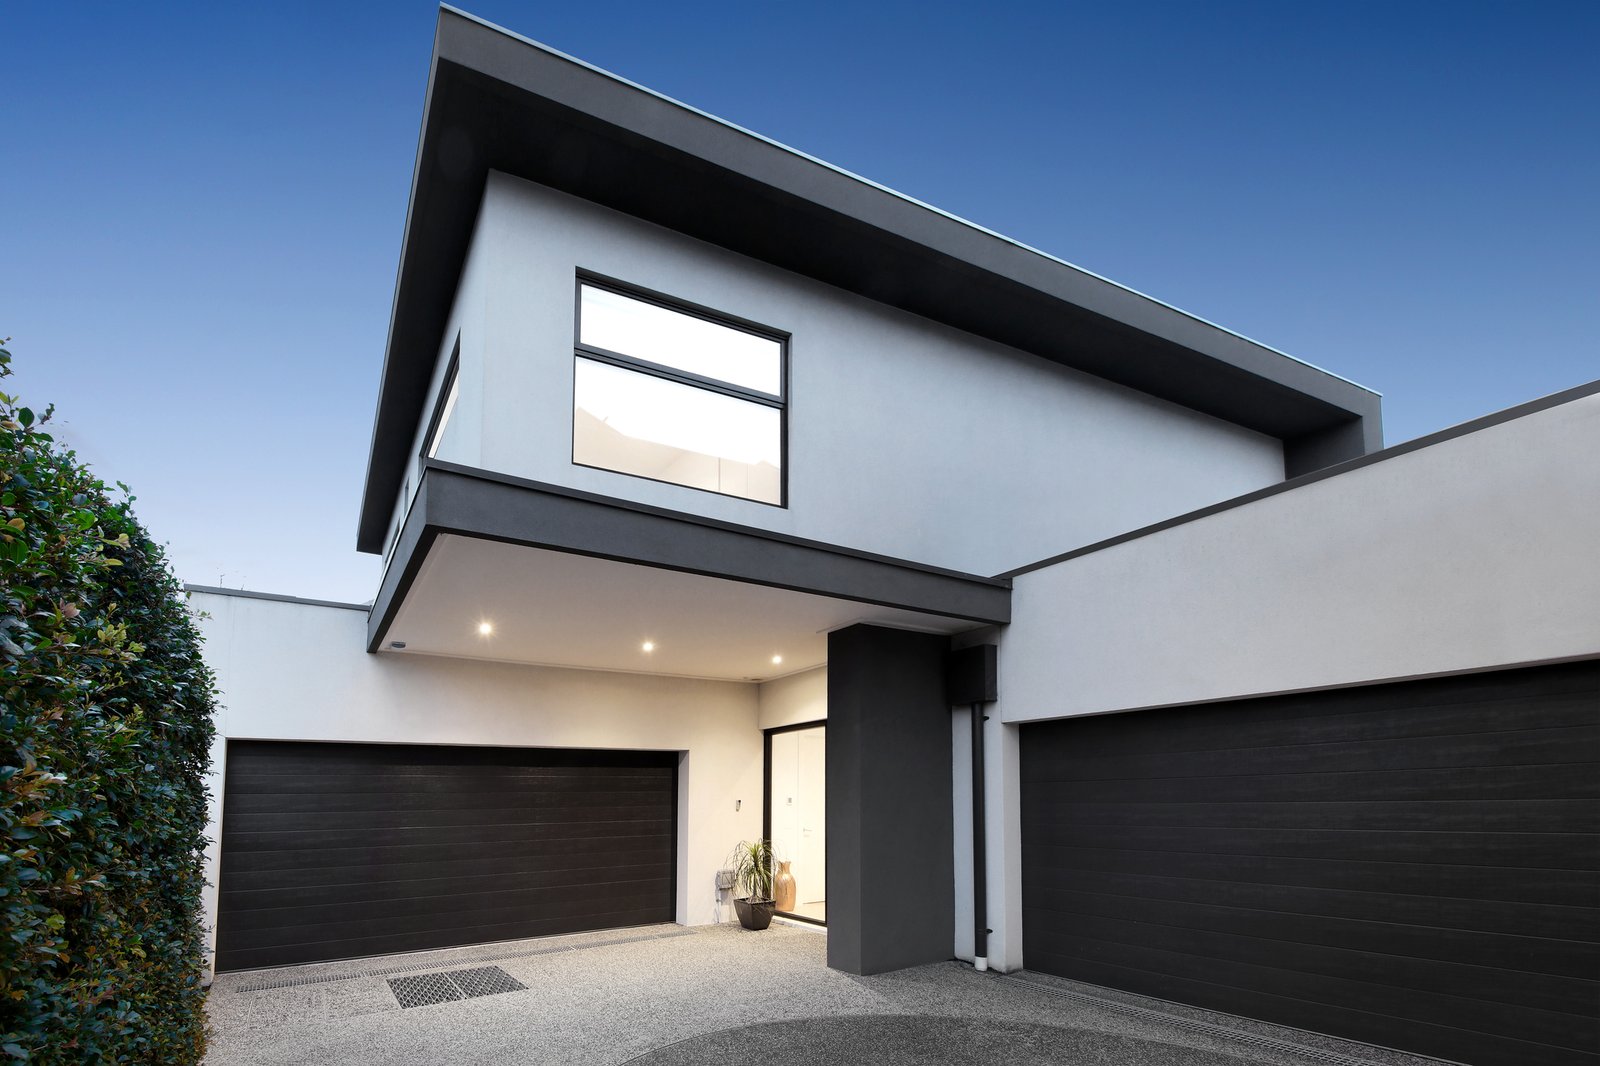
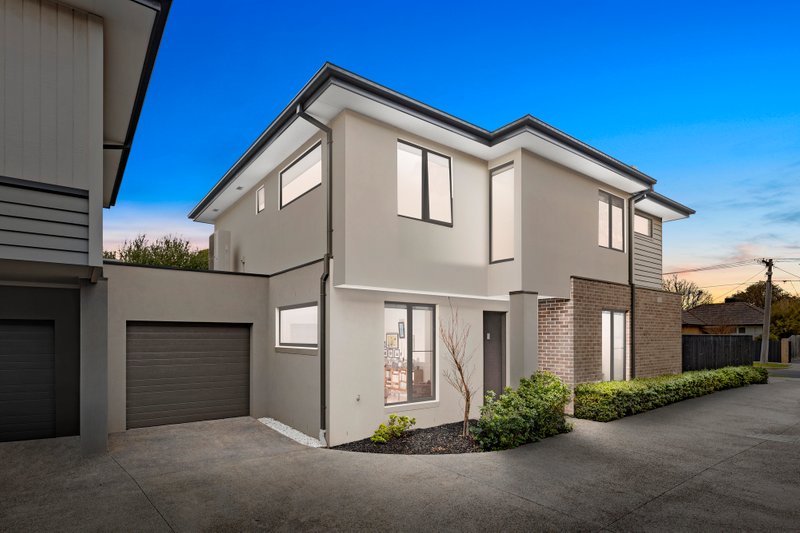
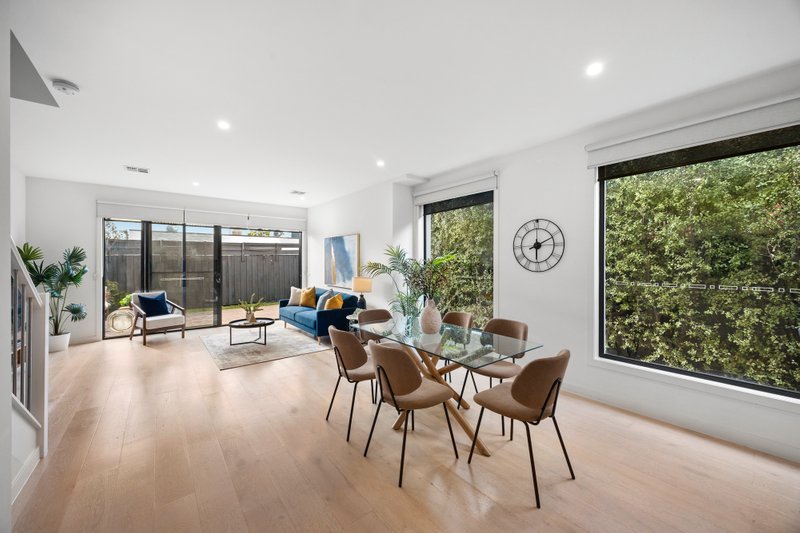
Nestled at the rear of three, this stylish town residence perfectly meets modern lifestyle needs in a light-filled, low-maintenance design. The moment you step inside, high ceilings create a sense of vertical spaciousness complemented by beautiful blonde European Oak floors, setting a relaxed and refined tone.
The ground-floor showcases an open-plan living and dining room that flows into a gourmet kitchen, appointed with stone benchtops, high-end Smeg appliances and a sleek island breakfast bar for casual meals. Sliding doors lead to a sun-kissed north-facing alfresco oasis, wrapped in the privacy of established greenery.
A skylight illuminates the timber staircase, leading to the main bedroom with walk-in robe and an ensuite bathroom featuring an elliptical bath. Two additional robed bedrooms and a family bathroom, also with an elliptical bath, complete the upper level.
This home is packed with extras, including a double garage with internal entry, a driveway turntable for effortless parking, ducted heating/cooling, extra-large laundry, powder room, and abundant storage solutions cleverly integrated throughout.
Zoned for sought-after Coatesville Primary and Bentleigh Secondary College, and a short stroll from East Bentleigh Shopping Centre and Centenary Park, the home is a quick warm-up jog to GESAC, and a short drive to Bentleigh Station.
All land sizes, room dimensions, and floor plans provided are approximates only. Buxton does not accept any liability or responsibility for errors or discrepancies in any plans, rendering, or drawings used in the marketing material to describe the land and/or the property and/or any of its listed features. Prospective purchasers are advised to independently verify all room dimensions for accuracy.