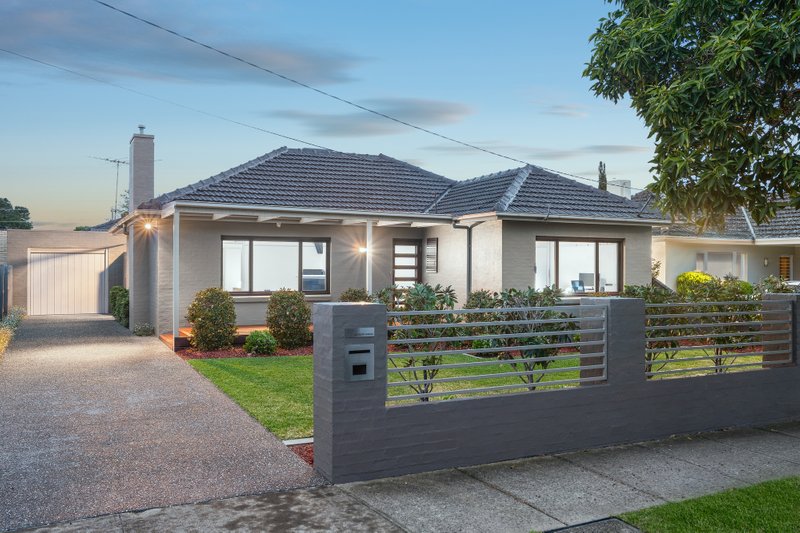
State-of-the-Art Style, Entertaining Lifestyle
Designer living meets an entertaining life in this state-of-the-art Coatesville Zone home. Blending the best of yesterday and today in spectacularly sun-drenched style, this four bedroom, 2.5 bathroom brick home is expertly reimagined with amazing spaces inside and out. Putting the spotlight on entertaining with immense living-dining flowing northwards to an all-weather al fresco zone, this exceptional home extends outdoor living into every season with a vast European appliance kitchen (with dual ovens) opening wide with a full-stretch of bi-fold servery-windows.
This excellent renovation continues into every corner with fan-cooled double bedrooms including a luxe master-suite (with well-fitted walk-in robe and deluxe designer ensuite), and floor-to-ceiling feature-tiled bathrooms (the main with a dramatic black-and-white bath). Even the amenity areas are reimagined with a designer re-fit for the laundry, a true butler’s pantry (with sink) and a bonus walk-in pantry.
Luxe-detailed with no expense spared, the home’s interiors shine with sleek stone benchtops, easy-care wideboard oak floors, tall mirror-robes and privacy-enhancing plantation-shutters. Climate controlled by ducted heating and air conditioning, and secured by video-intercom and alarm, the home is set in manicured grounds with auto-gated parking plus a deep two-car garage, a sunny, secure backyard to keep the kids entertained, and a simple lawned and hedged landscape to be easily maintained - plus XX panel solar-energy system to help maintain the cost of living!
Situated in the heart of the Coatesville Primary School Zone just 250m to the school gates, and a few blocks to Bailey Reserve and Glen Eira Sports and Aquatic Centre, this is designer living for today’s family life; just around the corner from Mackie Rd’s friendly shopping, a walk to the Centre Rds strip and a minute to Chadstone.
All land sizes, room dimensions, and floor plans provided are approximates only. Buxton does not accept any liability or responsibility for errors or discrepancies in any plans, rendering, or drawings used in the marketing material to describe the land and/or the property and/or any of its listed features. Prospective purchasers are advised to independently verify all room dimensions for accuracy.