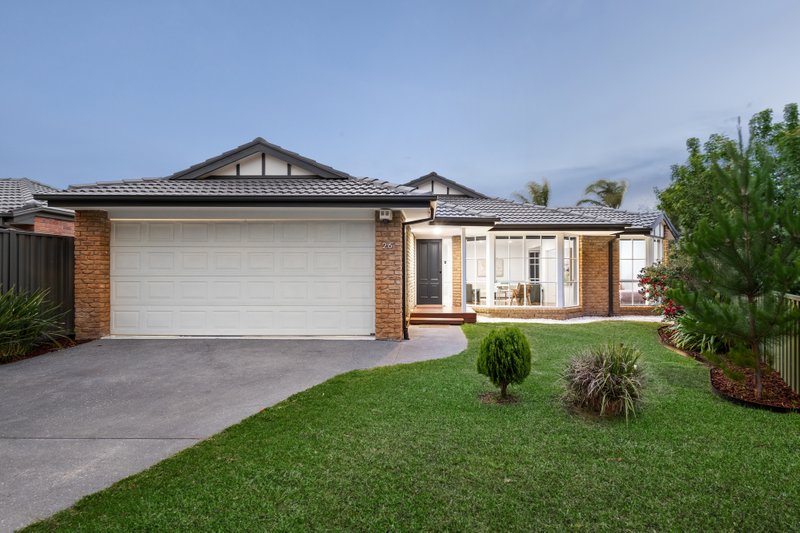
Grand Family Home with Multi-Generational Lifestyle
More than accommodating, more than stylish, this is a family lifestyle opportunity with more room! Sized to fit the biggest, blended or extended family with five bedrooms plus home-office, two bathroom, dual-suite accommodation. This upscaled home offers more at every turn with a dedicated kids’ wing including study or play space, and a choice of Master-Suite upstairs (with leafy views to the treetops) and downstairs (in a multi-generational wing to fit in-laws, parents, adult children and guests).
Offering a highly sought-after triple-zone design, with family and first-floor living zones, plus a multi-purpose/retreat room for work and play. Designed to entertain with a sleek European appliance kitchen (with 900mm DeLonghi range and integrated KitchenAid dishwasher), the home is prestige appointed with sleek stone-benchtops (waterfall edge bench for the kitchen) and German engineered wide board floors for the highest quality.
There’s even more living outdoors with a vast wraparound alfresco zone - complete with a panel-heated outdoor kitchen (with BBQ, wok-burner and sink) and Ziptrak cafe blinds and a servery window for every day, all-season, all-weather use. It is styled for family lifestyle and convenience with an energy-efficient heat-pump spa/plunge-pool in a lush native landscape, and at least four auto-gated car spaces off street including an oversize double auto-garage with workshop area with Bluecave secure tool storage.
With endless storage inside and out including built-in and walk-in robes, storage cabinets, linen presses, and hall closets, this centrally heated and cooled home has every conceivable family extra including reverse-cycle air-conditioning, 6-panel solar-energy system, code-lock gate-entry, a laundry chute, ironing-station and vacuum cabinetry… everything has already been thought of!
A walk to it all, just three doors to Branagan Drive Reserve and a short stroll to the Aspendale Gardens shopping centre/primary school. This accommodating entertainer is positioned for an active life just opposite the path to the Wetlands Reserve, and minutes to the beach & brand-new stations. Also close by to local secondary schools including Haileybury, Lighthouse Christian College, Mordialloc & Parkdale SC
All land sizes, room dimensions, and floor plans provided are approximates only. Buxton does not accept any liability or responsibility for errors or discrepancies in any plans, rendering, or drawings used in the marketing material to describe the land and/or the property and/or any of its listed features. Prospective purchasers are advised to independently verify all room dimensions for accuracy.