European Style Outdoor Entertaining
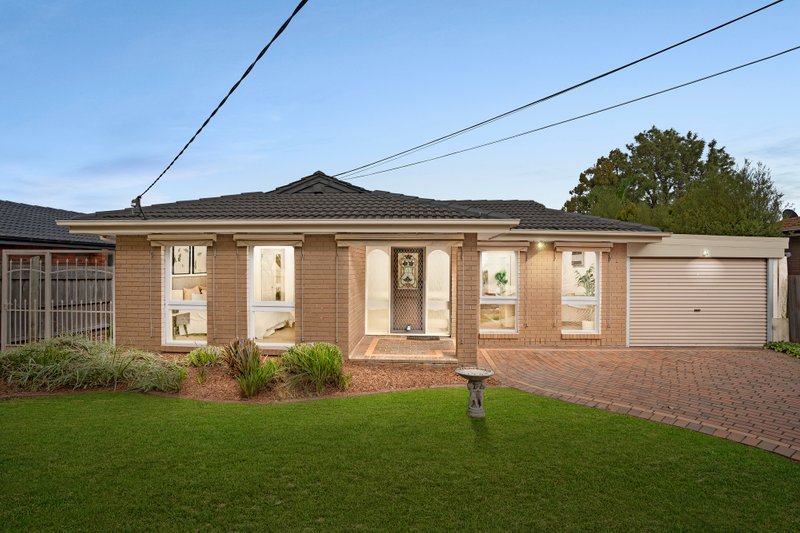

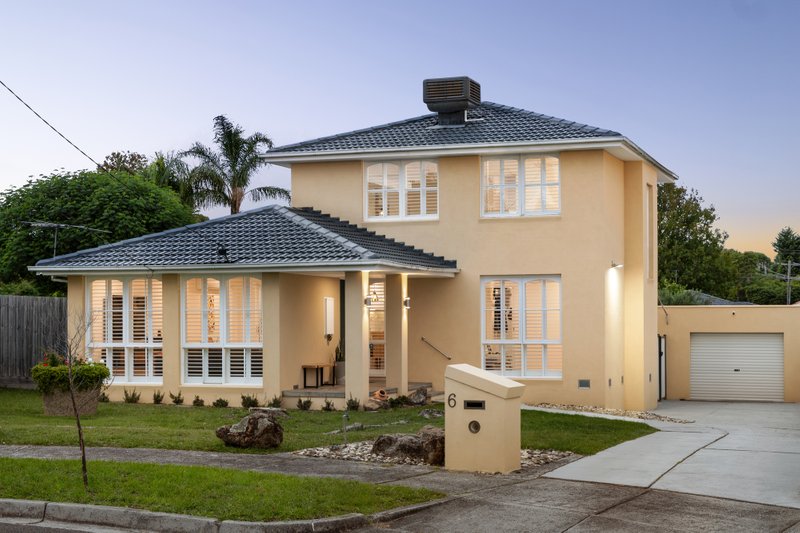
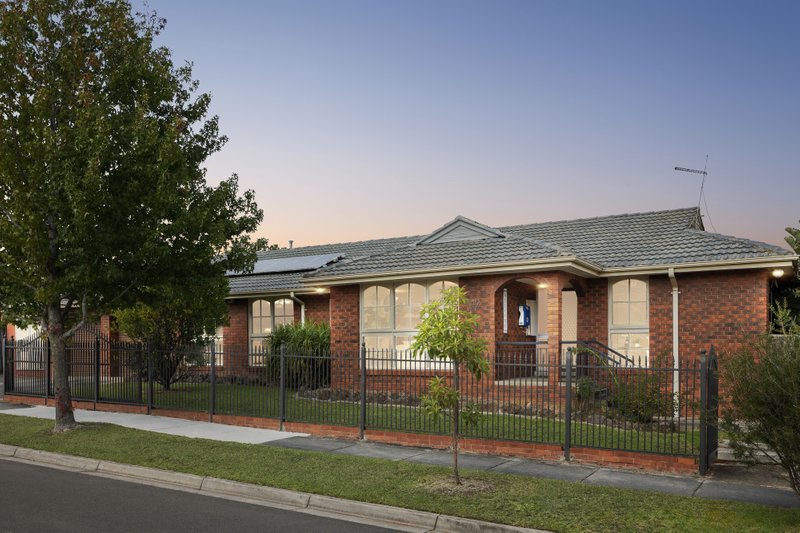
There’s room here to relax, entertain, or redevelop (STCA) on an elevated 789 sqm (approx.) block that rises to attention like the queen of the court.
Step inside and you’ll find a surprising amount of living space across the double-storey home, with zoned sections suited to families looking for space in which to work, rest, and play.
Fresh floating floors and white paintwork create a lovely inviting mood in the front living and dining rooms, highlighted by big windows that perfectly capture the light.
Turn the corner and you’ll find a big, modern kitchen equipped with all the cooking essentials, perfectly positioned to overlook the main outdoor living area.
The main bedroom wing occupies the ground floor and features a shared bathroom with a deep jacuzzi tub, shower, and toilet. There are two further bedrooms upstairs, including a master bedroom with its own ensuite and a sweeping verandah alongside the fifth bedroom.
The huge block has been landscaped for flexibility and easy care, with paved areas for parking and sport, and the addition of a triple carport and up to six car spots on site.
Among an impressive feature list of inclusions are LED lights, central heating, split system cooling, an outdoor kitchenette, a Hills Hoist north-facing clothesline, and all the potential of a court position close to Wheelers Hill Shopping Centre, Brandon Park Primary School, Wheelers Hill Primary School, Wheelers Hill Secondary, Caulfield Grammar, Monash Freeway, and Eastlink.
All land sizes, room dimensions, and floor plans provided are approximates only. Buxton does not accept any liability or responsibility for errors or discrepancies in any plans, rendering, or drawings used in the marketing material to describe the land and/or the property and/or any of its listed features. Prospective purchasers are advised to independently verify all room dimensions for accuracy.