Every Element Exactly Right
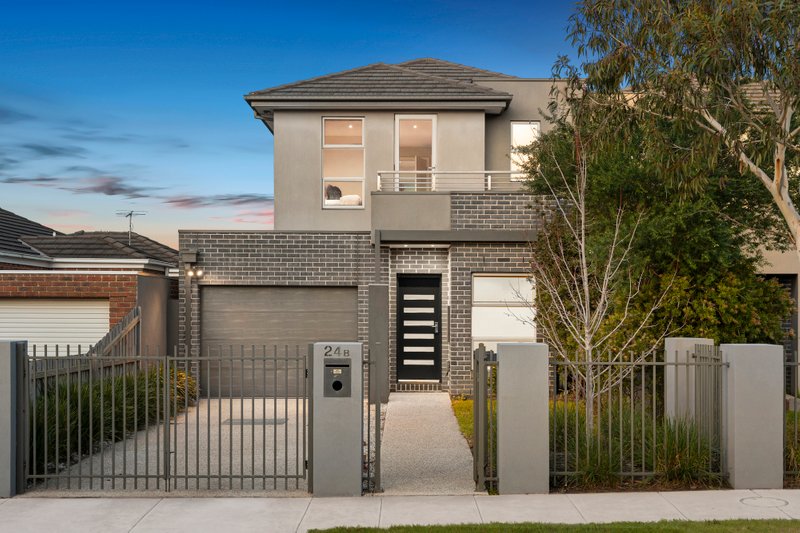
Flawlessly designed with immaculate attention to detail, architectural style at every turn & fixtures & fittings of the highest standards, this superb residence is simply up-to-the-minute.
Inspirational, naturally lit open plan living & dining integrates a chef’s kitchen complemented by sumptuous stone benches/breakfast bar, a full suite of Miele appliances & a custom fitted butler’s pantry, both with white soft closed cabinetry.
Year-round indoor-outdoor entertaining continues with a seamless link through two full walls of stacker sliding doors to a wraparound deck overlooking landscaped surrounds and generous lawns.
A sublime guest suite fitted with built-in robes & a luxurious ensuite with an open shower, concludes with en vogue powder room with feature tiles.
The main bedroom domain is enhanced by a big, bright walk-in wardrobe & a hotel-style double en suite.
Two further bedrooms with built-in robes & a simply stunning main bathroom with a freestanding bath concludes with a very clever study retreat with sliding doors for complete privacy.
Exceptional amenities include water tanks, individually laid hybrid oak floors, white curtains, black aluminum windows & doors, heating/cooling, alarm and video intercom, all in a super central locale a few minutes’ walk to Patterson Road shops & train station, in the other direction to the delights of Centre Road, & few streets walk to Bentleigh West Primary, & a few more to Brighton Secondary, what a spot.
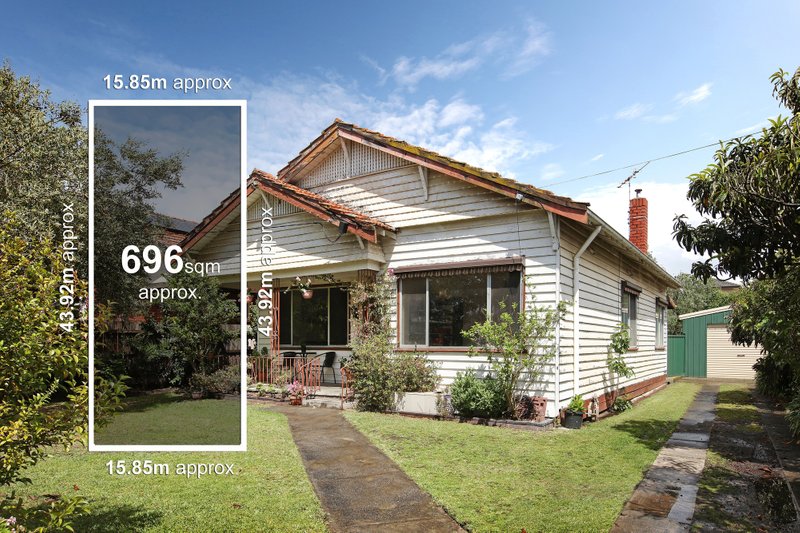
All land sizes, room dimensions, and floor plans provided are approximates only. Buxton does not accept any liability or responsibility for errors or discrepancies in any plans, rendering, or drawings used in the marketing material to describe the land and/or the property and/or any of its listed features. Prospective purchasers are advised to independently verify all room dimensions for accuracy.