Brilliant North-Facing Family Living in the Heart of Bentleigh
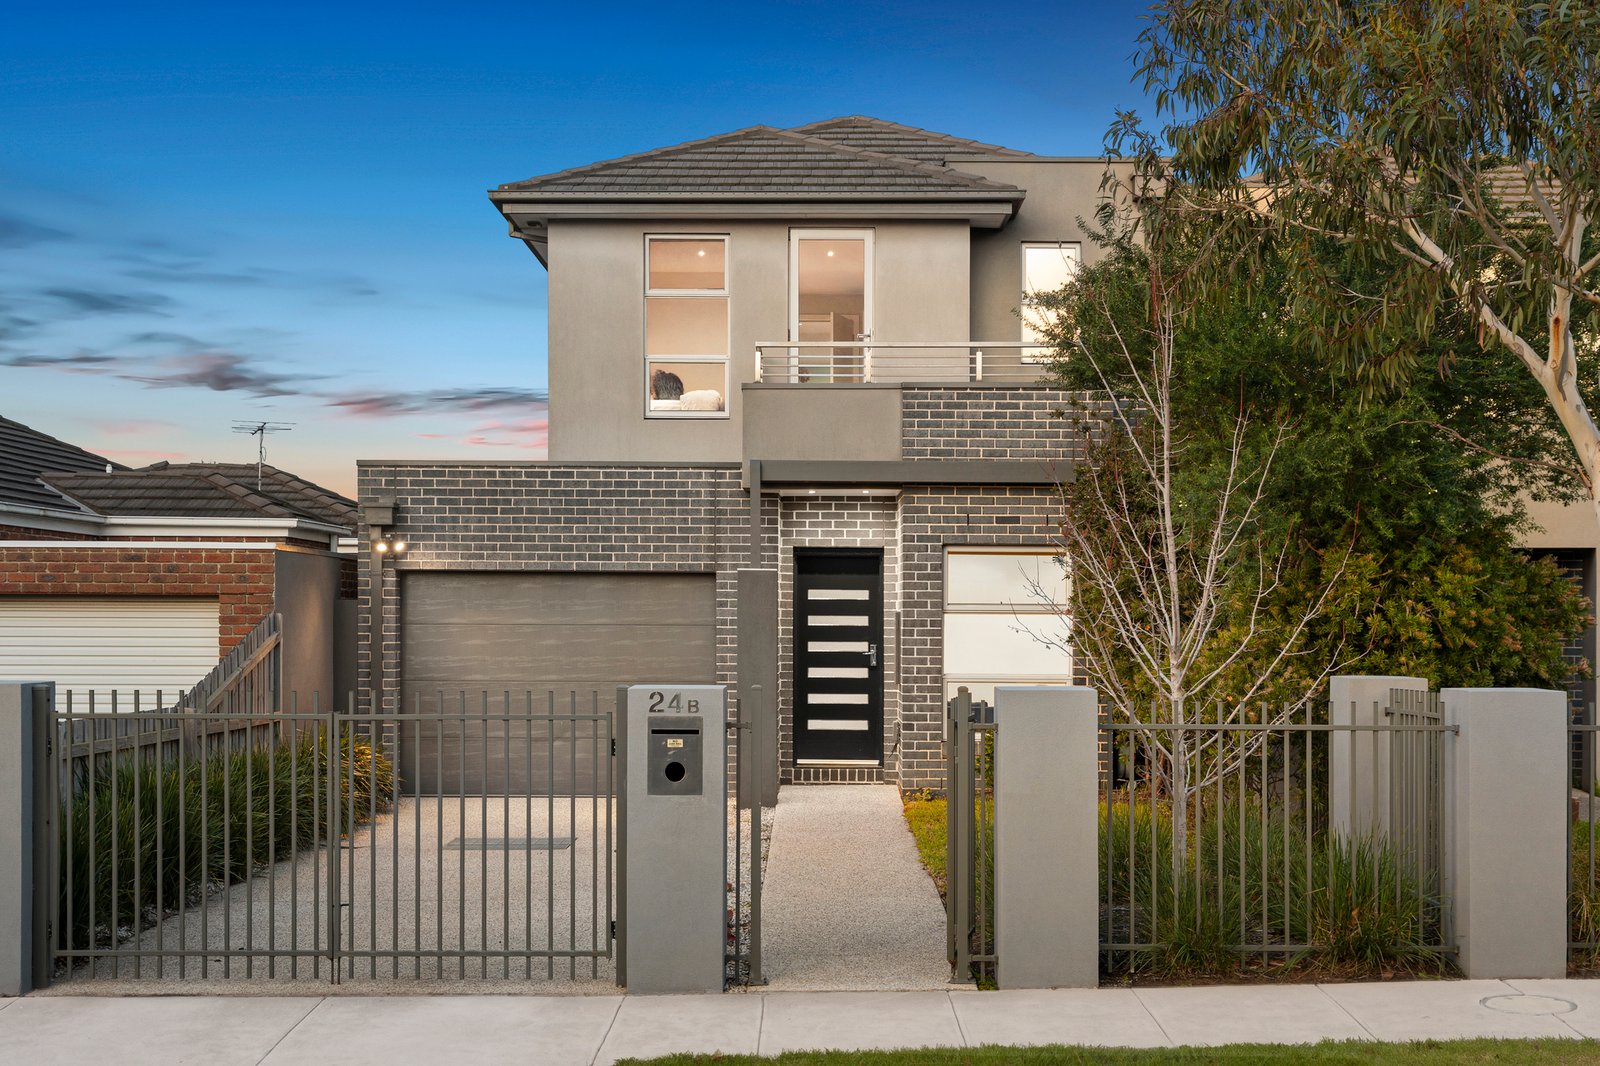
Light up your lifestyle with a Centre-stage location, upscale accommodation and a sun-bathed orientation! Just ten doors to the heart of the Centre Rd retail, restaurant and rail hub, this three bedroom and home-office, 2.5 bathroom home stretches out along a deep northerly aspect with a super-spacious triple-zone design and a surprisingly generous rear yard. Designed to fit a big entertaining lifestyle with free-flowing formal and family living zones at ground-floor level, this brilliant design steps up with a quiet lounge at the heart of the first-floor...and a balconied master-suite high in the treetops.
Shining with unobscured north-facing windows on each level and a wall of bi-folds opening to the surprisingly generous, super-sunny hedged backyard, this high-quality home has a gas-appointed entertainers’ kitchen (with Bosch dishwasher) and a true double ensuite (with double shower and dual-vanity). Putting prestige finishes in the spotlight with premium stone benchtops, this freshly painted and newly carpeted home stars hard-wearing tiled floors and full-height bathroom tiling.
Appointed for easy living with dual ‘his-and-hers’ walk-in robes and built-in garage storage, this reverse-cycle air-conditioned home has the peace-of-mind of an alarm and an auto-garage on an extra-long (up to two car) driveway and a genuine backyard to entertain....or to keep the kids entertained.
Steps to the shopping strip and one block to the station, this location will light up your life too. Just around the corner from sought-after Bentleigh West Primary in the Brighton Secondary College Zone, there’s Allnut and Victory Parks within equally easy reach (just a few blocks each) and Brighton’s shopping and café society within minutes. For further information on this off-Centre opportunity contact Chris Hassall at Buxton Glen Eira on 0412 898 990. ALL ENQUIRIES MUST INCLUDE A CONTACT NUMBER.
All land sizes, room dimensions, and floor plans provided are approximates only. Buxton does not accept any liability or responsibility for errors or discrepancies in any plans, rendering, or drawings used in the marketing material to describe the land and/or the property and/or any of its listed features. Prospective purchasers are advised to independently verify all room dimensions for accuracy.