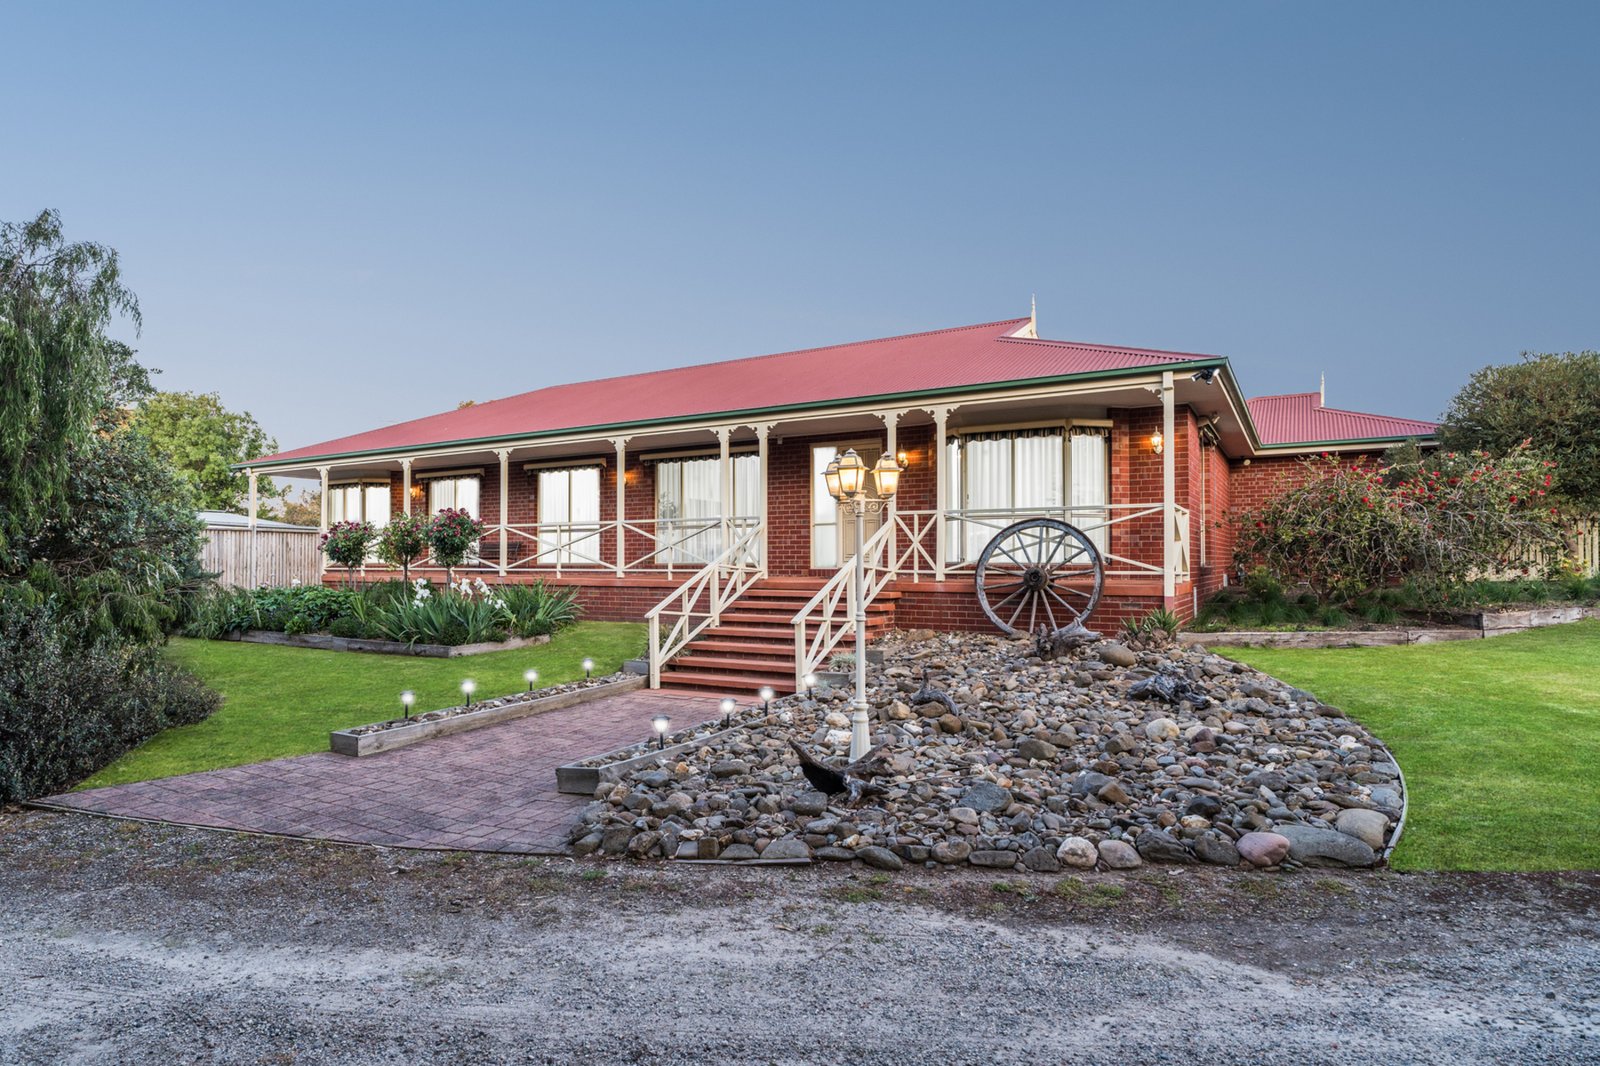
Welcome to 9-11 Woods Road, St Albans Park—a unique and expansive property set on a rare 2,536m² lot, ideal for families, hobbyists, tradies, or those needing ample space for a home business. Built by Bell + Fulton in 1998, this solid brick home is thoughtfully designed, offering comfort, functionality, and room for every lifestyle need.
Main Residence:
• 3 Bedrooms, 2 Bathrooms: Master suite with walk-in robe (WIR) and ensuite, while the other two bedrooms come with built-in robes (BIR).
• Flexible Living Areas: Enjoy an open-plan kitchen, dining, and family lounge area plus a separate formal lounge, perfect for relaxed family living and entertaining.
• Modern Comforts: Ducted gas heating ducted evaporative cooling, and ceiling fans throughout keep the home comfortable year-round. Hybrid flooring in the dining, kitchen, and laundry areas adds a modern touch.
• Outdoor Living: Step out to the large alfresco area and a covered patio with an adjoining garden—perfect for entertaining or unwinding.
Additional Features:
• Separate Granny Flat: A fully-equipped space featuring its own lounge, bedroom, ensuite, and laundry—ideal for extended family, guests, or even a home office.
• Extensive Sheds: Two spacious sheds (10.4m x 7.5m and 12.0m x 13.6m) with a driveway large enough to accommodate trucks, boats, or trailers. Ideal for car, boat, or motorbike enthusiasts, or anyone needing a substantial work shed, business setup, trade storage, or parts storage.
• Eco-Friendly Additions: 19 solar panels on the shed roof with an SMA system, and two 14,100-litre water tanks for sustainable living.
• Convenience & Extras: Ducted vacuum system, Rinnai instant hot water, and an attached 2-car garage.
This property is a rare find in St Albans Park, blending spacious family living with extensive storage and a range of modern amenities. Whether you’re looking for room to grow, space to work on hobbies, or a setup ideal for a home business, this home has it all.
Don’t miss your chance to secure this exceptional property. Contact us today to arrange a viewing!
All land sizes, room dimensions, and floor plans provided are approximates only. Buxton does not accept any liability or responsibility for errors or discrepancies in any plans, rendering, or drawings used in the marketing material to describe the land and/or the property and/or any of its listed features. Prospective purchasers are advised to independently verify all room dimensions for accuracy.