Expansive Interiors Ready for Entertaining!
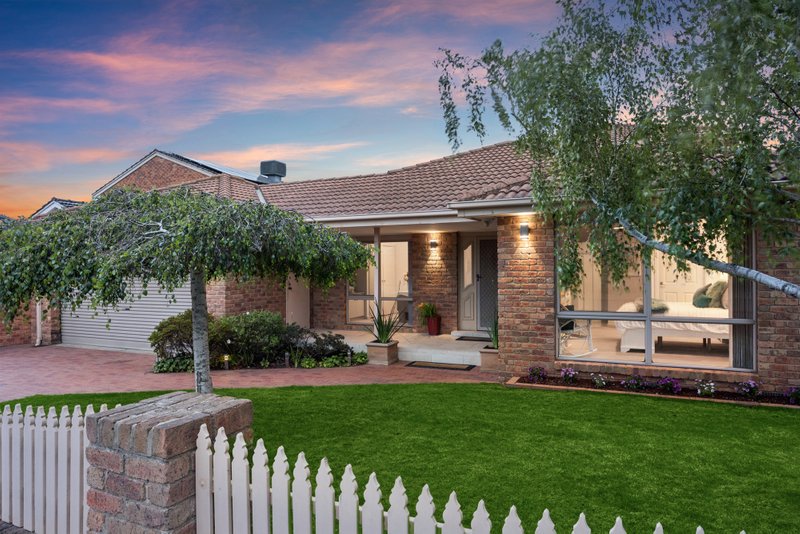

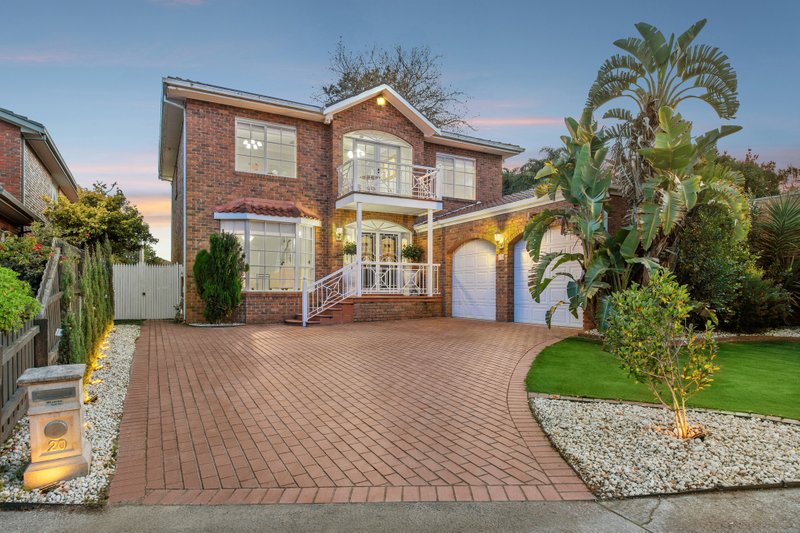
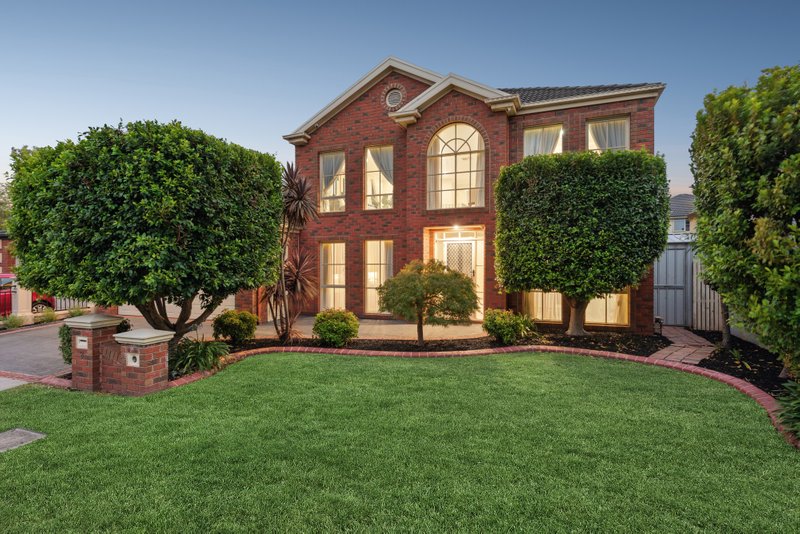
At the top of the court with a commanding street presence, this impressive home offers palatial dimensions for even the largest families to spread out and enjoy. Boasting interiors that befit the grand façade, it occupies a prized position within moments of amenities.
• Gracious formal lounge showcasing multiple windows, high decorative ceilings and recently replaced designer lighting.
• Open plan living and dining zone with a cosy wood-burner and built-in bar ideal for entertaining.
• Fantastic kitchen upgraded with two stainless steel ovens and offering masses of preparation & cupboard space plus a walk-in pantry.
• A wide alfresco terrace is ideal for warm summer evenings and steps down to a leafy garden, while more outdoor space is offered upstairs thanks to broad balconies front and back.
• Two ground-floor bedrooms (one a perfect study) serviced by a bathroom/laundry and separate powder room.
Four more substantial bedrooms on the upper level including the spacious main bedroom with ensuite bathroom.
• Ample robes throughout plus a family bathroom with double vanity, spa bath and separate WC.
• Ducted heating/vacuum & cooling plus a security alarm.
• Internal entry to a double auto garage with fitted shelving and kitchenette facilities.
• Attention all AFL fans – set to be open early 2025, Hawthorn Football Club’s new home ground is just a five minute walk from the property and will offer public facilities along with the possibility of hosting AFL fixtures.
Situated in a prime position within a walk of shops & buses and an easy trip to the village centre & quality schooling options, the home is also near DFO & Costco retail zones and enjoys access to the Mordialloc Freeway.