Sale by Close Date (Unless Sold Prior) - Monday 27th July at 6:00pm!
Fully-Renovated Style for a Poolside Lifestyle
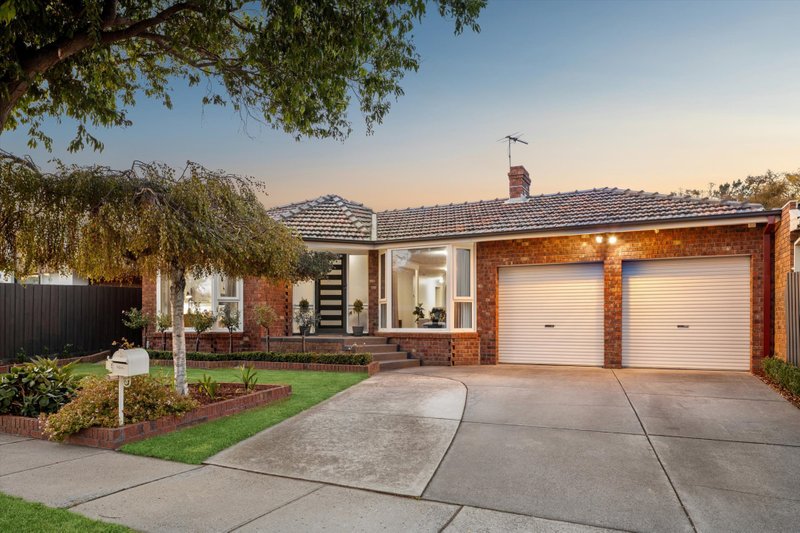
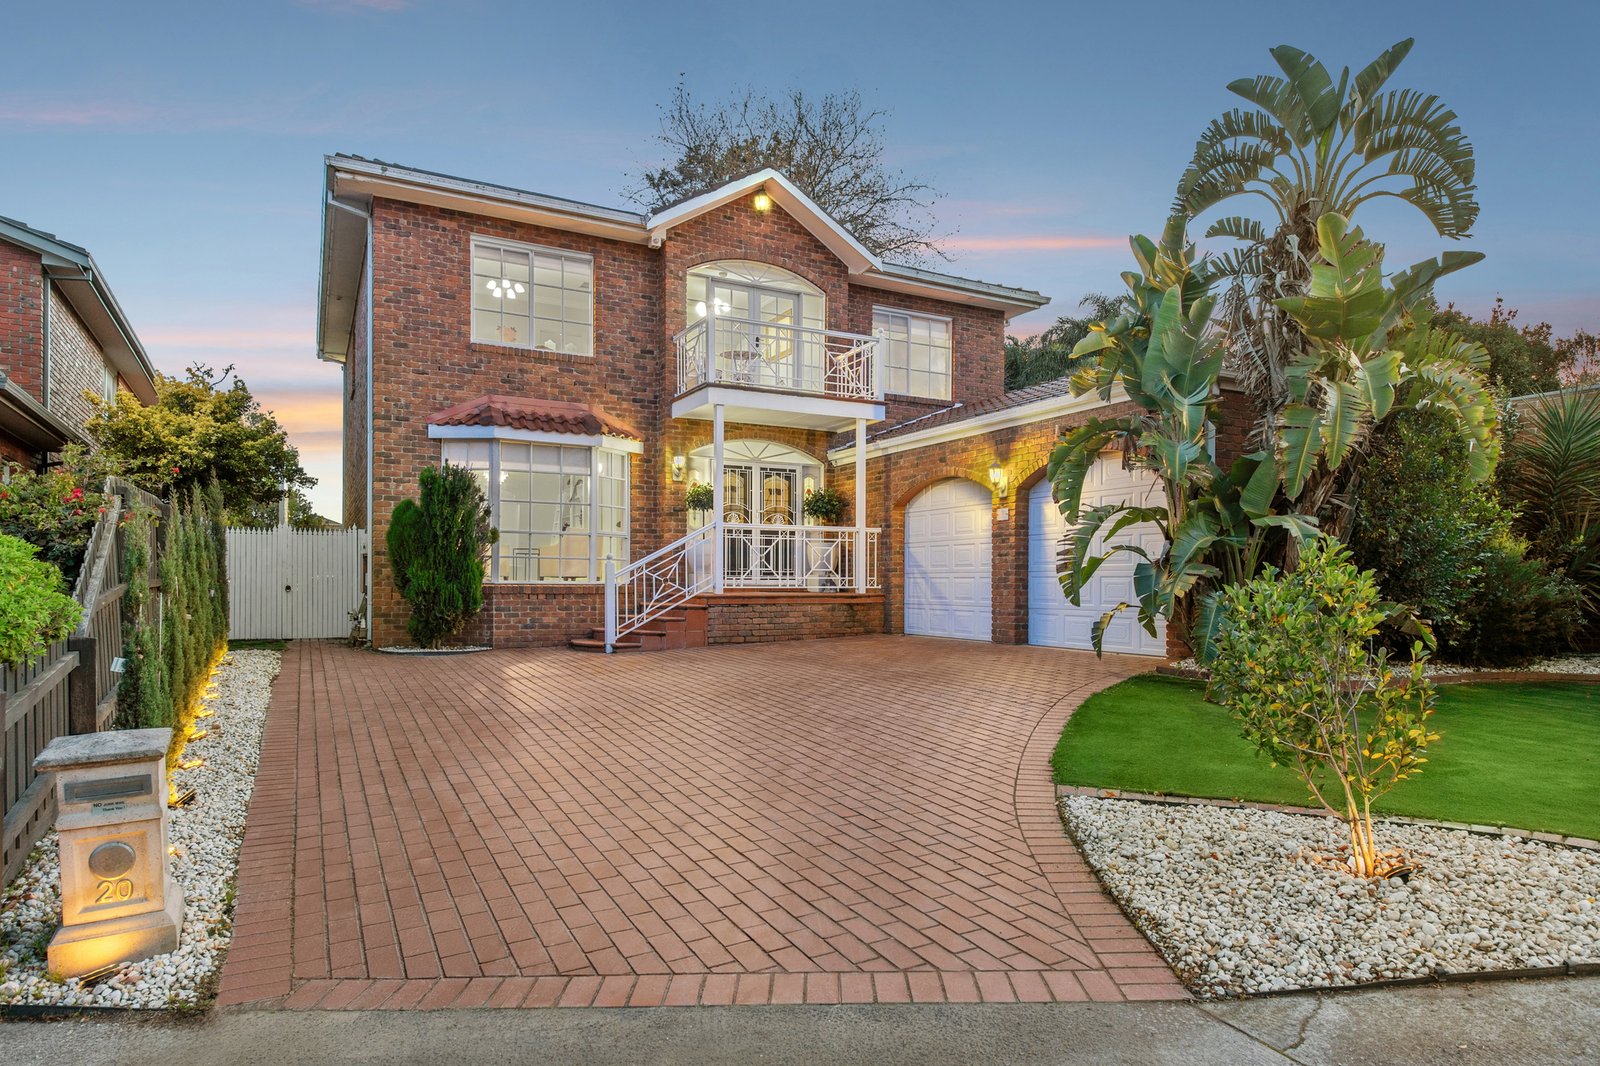
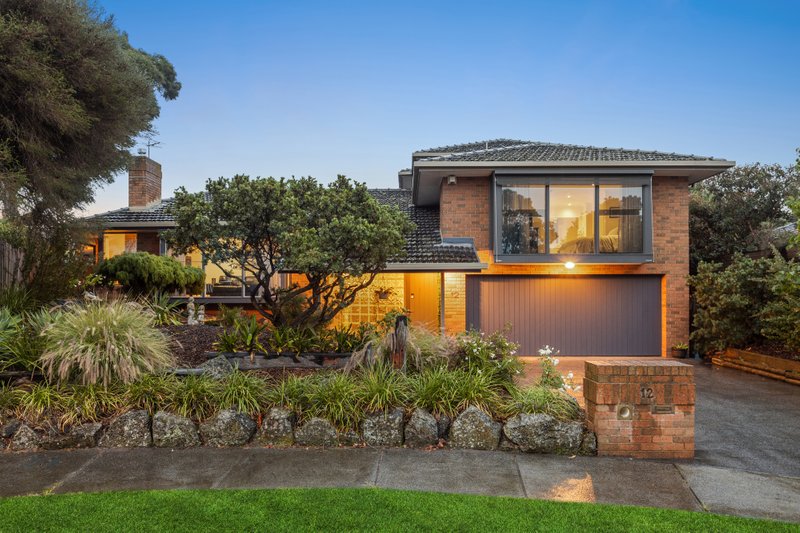
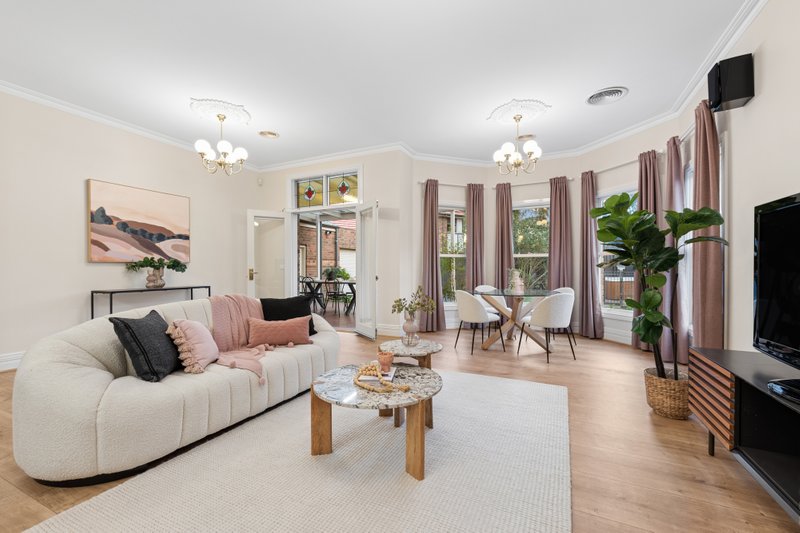
Work, play and splash out in every season...there’s nothing to do here but entertain all year round! Fully-renovated and filled with year-round entertaining options, this up to five bedroom, 2.5 bathroom home shines with gracious separate formal lounge and dining rooms, a spacious indoor-outdoor family zone with bi-folds to a covered al fresco area... and a dual-zone swim spa with heat-pump and swim-jet to splash out all year round.
With a balconied-retreat adding more living to the luxury master-domain, this polished home offers a choice of workspace in a clever ground-floor study (or fifth bedroom) plus a separate cottage-style studio/playroom/home-office. Shining with family lifestyle and fresh style at every turn, this sparkling home shines with a state-of-the-art gas-appointed Bosch appliance kitchen (with integrated dishwasher) and a ‘secret’ butler's pantry (with its own secret laundry facilities).
Styled with designer bathrooms including a deluxe dual-vanity ensuite with freestanding bath, this freshly painted and carpeted home features premium stone benchtops, the latest wideboard floors, plush new carpets, new dual-blinds and timeless architectural detail including a sweep of panelling for the curvaceous stairway and brick feature fireplace for the family zone. Appointed with ducted heating, cooling and vacuum, and built-in and walk-in robes plus understair storage, there's the ease of carefree WoodEvo decking, the potential cost-savings of 10 solar-panels and plentiful parking on a quarter-circle drive to a dual-door auto-garage.
At home in this prestigious locale of courts and crescents close to Hawthorn Football Club’s Kennedy Community Centre, this all-season entertainer has it all – including village shopping, Costco and Kingston Plaza within a minute, the Mentone schools in easy reach, and Parkdale Secondary College in Zone.
All land sizes, room dimensions, and floor plans provided are approximates only. Buxton does not accept any liability or responsibility for errors or discrepancies in any plans, rendering, or drawings used in the marketing material to describe the land and/or the property and/or any of its listed features. Prospective purchasers are advised to independently verify all room dimensions for accuracy.