Adaptable, Accommodating & on High above the Park
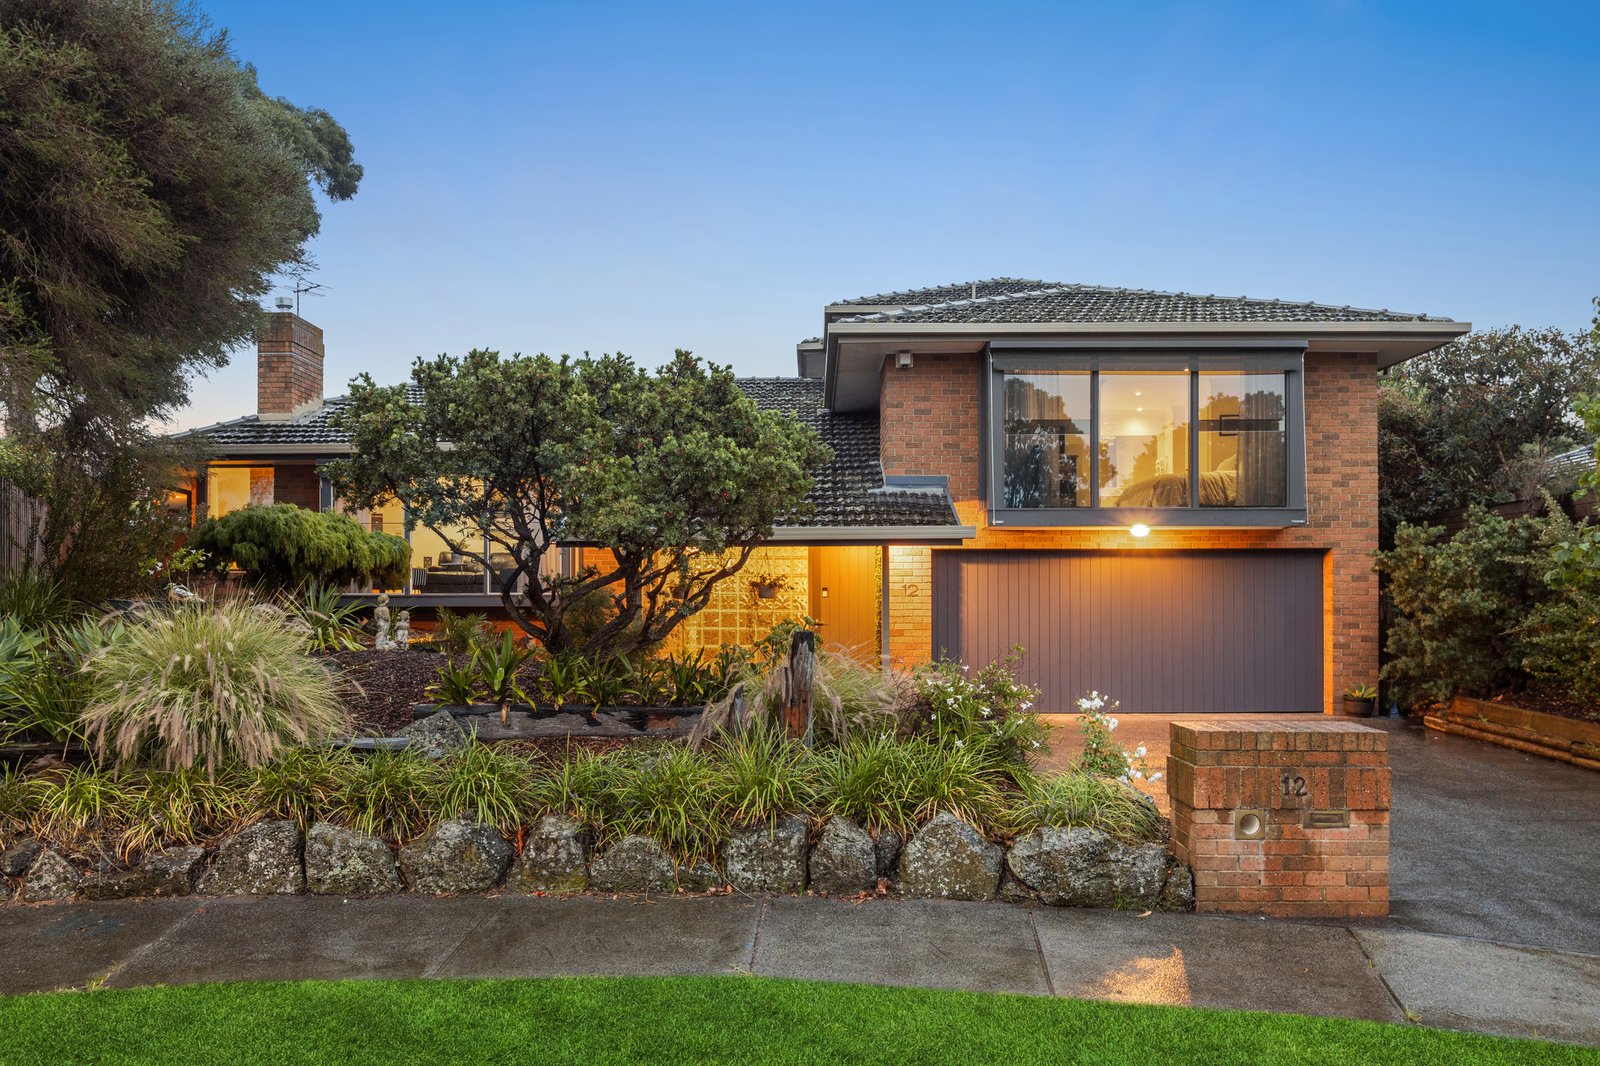
Take your family lifestyle to the next level with a panoramic park view and a spectacular split-level design. Towering above Newbridge Close Reserve, this substantial 4 bedroom, 3 bathroom home offers an immensely adaptable virtual triple-suite design with three huge suites – each with room to retreat, all with access to an adjacent bathroom (including two luxe private ensuites), and most set privately on their own individual level...and one with a vast reserve view!
Stepping up this elevated site from entry-level gardens to a high-set backyard, this ground-breaking design has space to lounge and dine around a feature gas-fireplace which stars in a park-panorama formal zone....and room to entertain inside and out with family living-dining wrapping an undercover al fresco area. Upgraded for today’s entertaining with a state-of-the-art stone-finish kitchen (with massive six-burner Ilve range), this impressive entertainer even has a servery-window to the al fresco zone.
Architectural by design with statement glazing including pillarless corner and sash-less windows, a soaring cathedral ceiling and a fernery-atrium outlook for the family bathroom, the home is designed for practicality too - with endless storage including dressing-room, walk-in robe and built-in robes, walk-in storerooms and an understair-cellar racked for 230 bottles. With attic storage positioned as a possible playspace, the home is appointed with ducted heating and air-conditioning and an oversized double auto-garage with workshop area.
Taking the premier position amongst the prestige homes of this parkside cul-de-sac, there's the reserve in view at every turn... and within steps as a bonus backyard, and new Hawthorn Football Club's new Kennedy Centre with a recreational extra. Within easy reach of Dingley Village, Costco and DFO shopping, there’s Parkdale Secondary College in Zone and CBD so easily accessible via major arterials.
All land sizes, room dimensions, and floor plans provided are approximates only. Buxton does not accept any liability or responsibility for errors or discrepancies in any plans, rendering, or drawings used in the marketing material to describe the land and/or the property and/or any of its listed features. Prospective purchasers are advised to independently verify all room dimensions for accuracy.