Family Appeal with a Flowing Alfresco Lifestyle
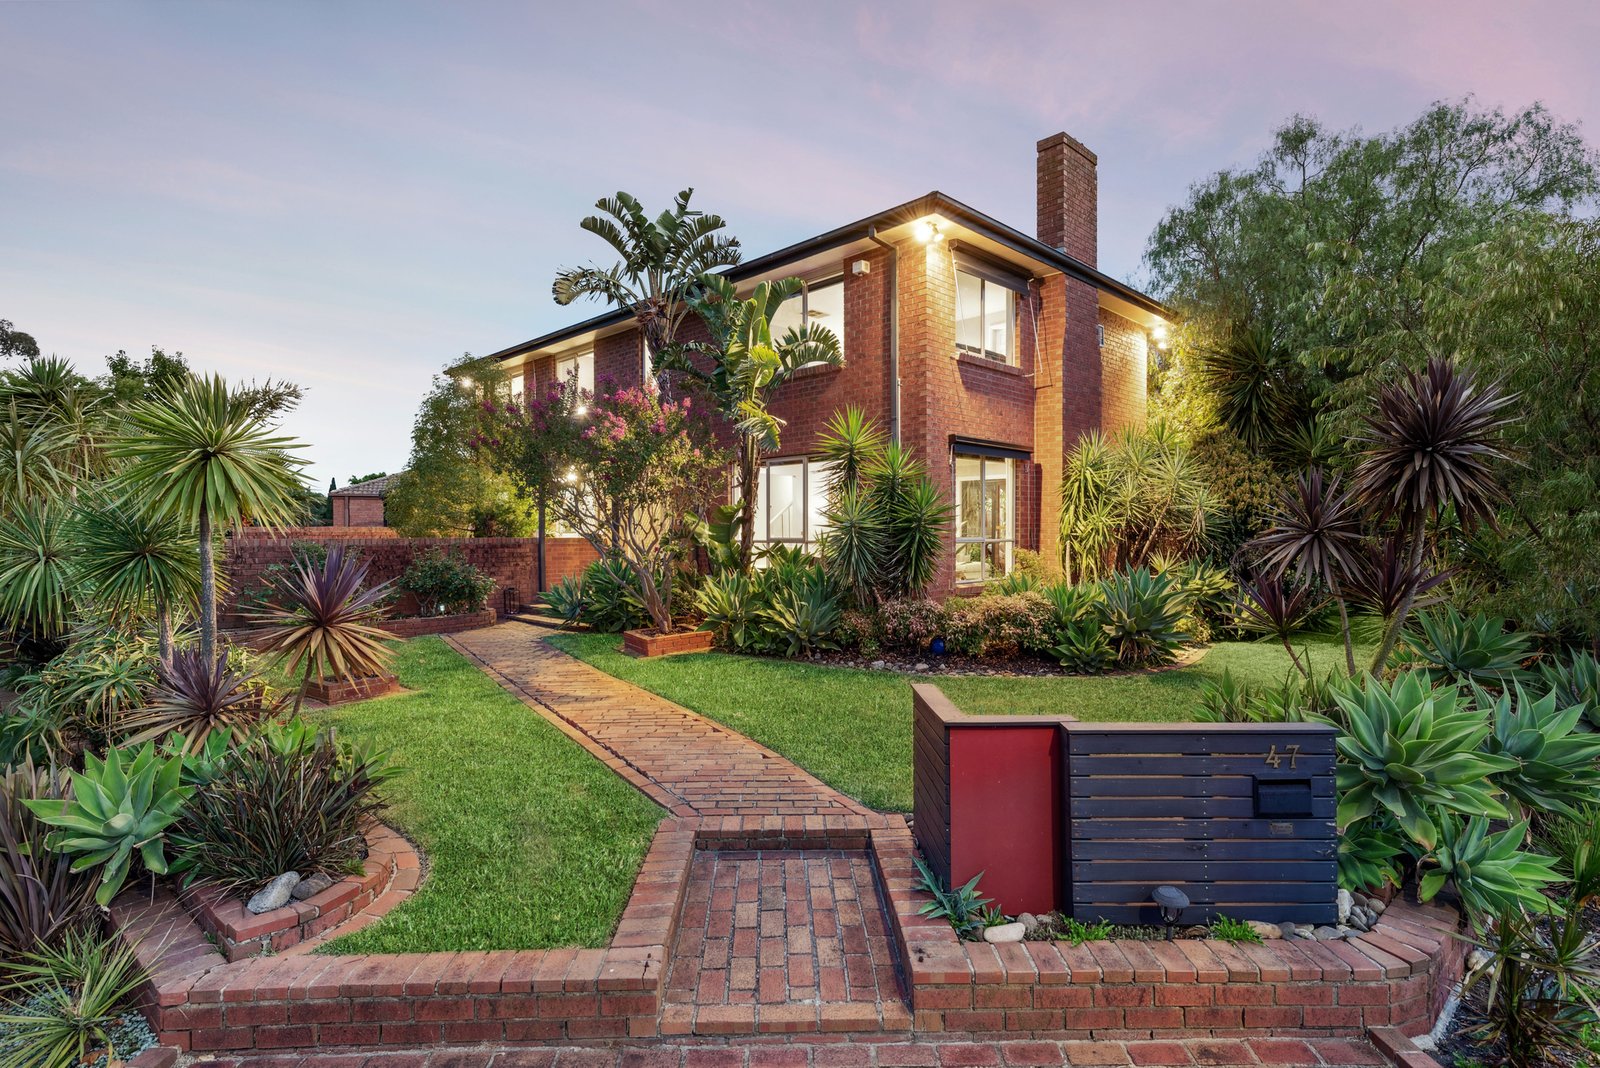
Expansive interiors complemented by low maintenance gardens are the order of the day at this well-maintained family residence. Occupying a generous corner block alive with established easy-care greenery, the home is tucked in a highly-desired pocket north of the village.
The lower level is all about entertaining and relaxing, featuring a large formal lounge and dining zone with an open fireplace for winter evenings and bi-fold doors that can be thrown back to a tranquil ‘Zen’ patio.
Hosts will appreciate the quality appliances and ample preparation & storage space offered by the sparkling kitchen which enjoys views of a walled front garden, while the adjacent meals and family zone opens out to an all-weather alfresco deck.
A versatile ground-floor home office with garden access could be an accessible bedroom if needed, while upstairs are the four primary bedrooms (BIRs) including a simply mammoth main suite with walk-in wardrobes and ensuite bathroom. The remaining rooms share a bright bathroom with decadent spa bath, while a separate WC on this level and downstairs powder room are added conveniences. Offering a large laundry and plenty of internal storage, this comfortable setting comes with ducted heating/evaporative cooling and multiple A/C units plus 8 solar panels, a shed and secure carport with auto door.
With open greenery, the new home of the Hawthorn Football Club, shops & buses nearby, this sought-after pocket is within easy reach of schooling and enjoys easy access to the freeway & bypass.
All land sizes, room dimensions, and floor plans provided are approximates only. Buxton does not accept any liability or responsibility for errors or discrepancies in any plans, rendering, or drawings used in the marketing material to describe the land and/or the property and/or any of its listed features. Prospective purchasers are advised to independently verify all room dimensions for accuracy.