North Sun, Architectural Style & a Period-Perfect Position
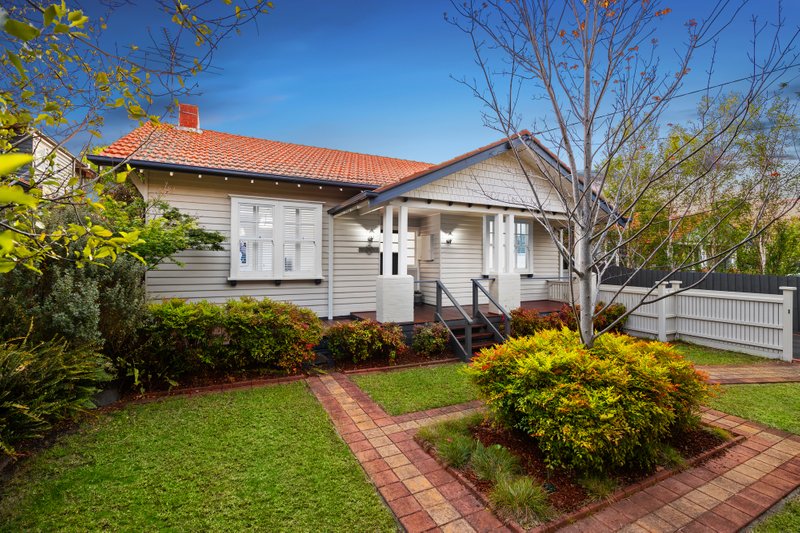

With a period-perfect streetscape out front, endless poolside north sun behind, and an impeccable architect-designed renovation in-between, this is the complete Californian Bungalow package in one of Melbourne's most prized period precincts.
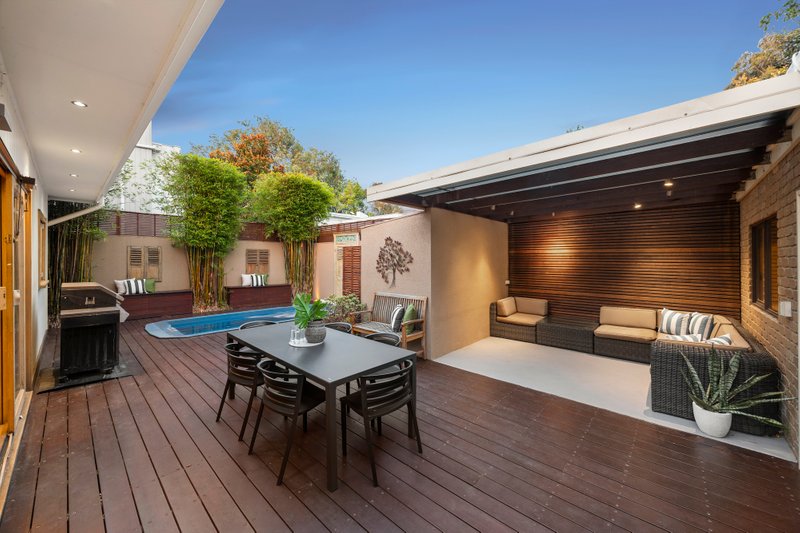
North-side of a tightly-held virtual cul-de-sac, this benchmark three bedroom plus office, 2.5 bathroom, dual zone home transitions seamlessly from gracious original rooms (including a beautiful bay-windowed library-lounge and plush master-suite), to a lofty vaulted-ceilinged family zone...and on through a wall of bi-folds to entertainers’ decking in deep north-facing pool gardens.
A showcase of state-of-the-art design with a massive stone island fronting the streamlined Smeg appliance kitchen (lit by a widespread window splashback) and a bespoke butler’s pantry (beyond the integrated fridge), the home makes bold design statements at every turn. Deep natural marble extends from benchtops in the main bathroom to a monumental fireplace-hearth, designer lighting shines on the latest lightest satin-polished hardwood floors, and luxe bathrooms include a 5 Star ensuite.
Centrally heated, reverse-cycle air-conditioned, and secured by an alarm and four-camera CCTV, there’s every contemporary practicality from a skylit work-at-home office, to tall built-in robes ...and all the expected period beauty including an impressively arched brick fireplace.
Set in approx 710sqm northerly rear grounds with a breathtaking deep-blue pool and spa, it’s all been considered, and added, here; from dual (gas and solar) heating plus in-floor cleaning for the pool, to 4000L water-storage, to bollard-seating recycled from the Mordialloc pier for the gas-plumbed BBQ area, to two-carspaces including a carport.
With the cafes of Hampton St at one end of the street, the playing-fields of Haileybury at the other, and stations, the Brighton schools and beaches in reach, this period-perfect home even comes the perfect Bayside location – outside the newly defined Major Activity and Development Zone and at the heart of Melbourne’s most intact, and significant, post-WWI period home precinct. For more information about this benchmark Californian Bungalow contact Scott Hamilton at Buxton Sandringham
All land sizes, room dimensions, and floor plans provided are approximates only. Buxton does not accept any liability or responsibility for errors or discrepancies in any plans, rendering, or drawings used in the marketing material to describe the land and/or the property and/or any of its listed features. Prospective purchasers are advised to independently verify all room dimensions for accuracy.