Custom-Designed Commuter Living Centre-Stage
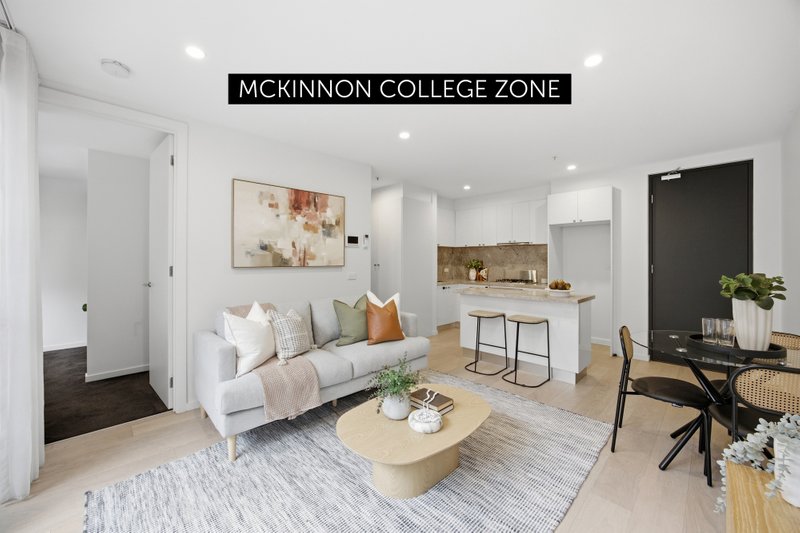
Let us transport you with quality design, custom style and a centre-stage location! First-floor in the state-of-the-art Cascades group, this architectural two bedroom ,two bathroom apartment is custom-designed for commuter living with a virtual dual-suite floorplan that positions a bespoke bathroom beside each bedroom (one a private ensuite)... and extends living and the second bedroom out to a sheltered balcony.
Showcasing the group's signature style with an elite Miele appliance kitchen optioned up with induction cooktop and waterfall-edge dining-bench, the home showcases a demanding interior specification with cool stone benchtops complemented by warm timber features, light oak floors meeting rich plush carpets, and tall mirrored robes including a master dressing-area.
Acoustically-engineered with high-specification double-glazing upgraded to triple-glazing for the bedroom balcony-access, this elevated apartment is climate controlled by reverse-cycle air-conditioning and secured by video-intercom and lift-access basement garaging with storage.
Appointed for peace and privacy in this vibrant location, there's a world of lifestyle at the door; Centre Rd’s shopping and hospitality strip are within two blocks, the station and supermarket are 250m away and the CBD and Monash University (Caulfield) are within a quick direct commute. For further information on this commuter-living apartment contact Claude Mery 0422 455 848 and Santino Trimboli 0414 888 016 at Buxton Bentleigh or the Buxton Office on 9563 9933. ALL ENQUIRIES MUST INCLUDE A CONTACT NUMBER.
All land sizes, room dimensions, and floor plans provided are approximates only. Buxton does not accept any liability or responsibility for errors or discrepancies in any plans, rendering, or drawings used in the marketing material to describe the land and/or the property and/or any of its listed features. Prospective purchasers are advised to independently verify all room dimensions for accuracy.